2337 Anthony Court, Naples, FL 34109
- $5,250,000
- 4
- BD
- 6
- BA
- 5,755
- SqFt




- Sold Price
- $5,250,000
- List Price
- $5,495,000
- Status
- CLOSED
- MLS#
- 225074414
- Closing Date
- Aug 28, 2026
- Bedrooms
- 4
- Bathrooms
- 6
- Half-baths
- 1
- Living Area
- 5,755
- Development
- Acreage
- Subdivision
- Acreage
Property Description
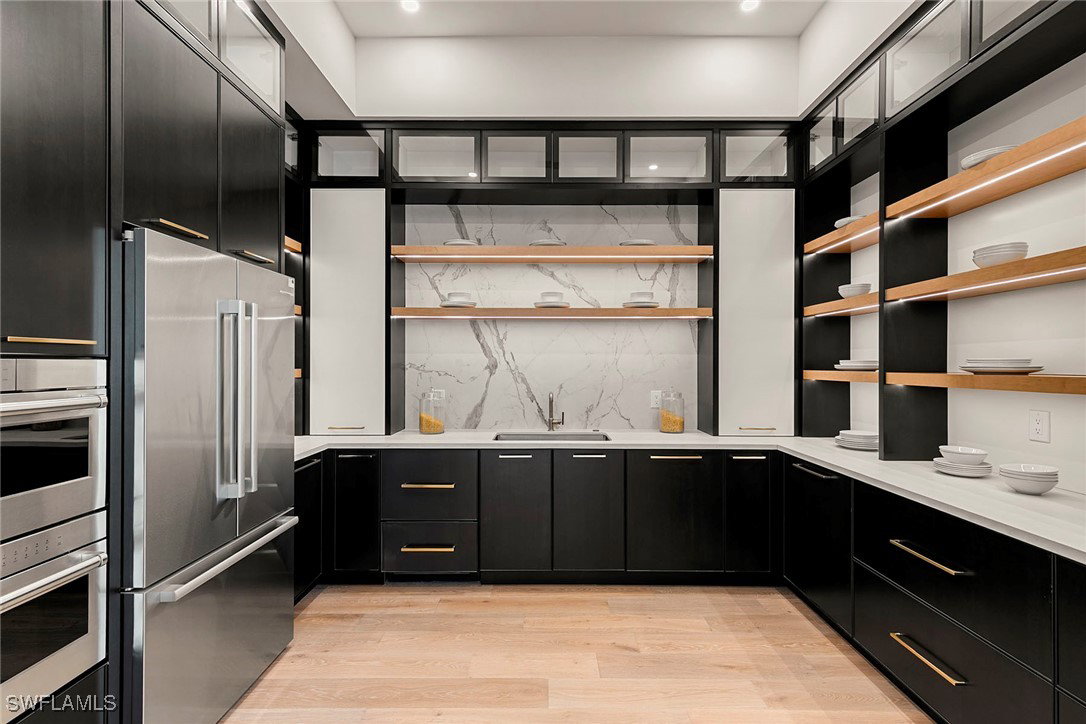
Discover a rare combination of space, privacy and freedom in the heart of Naples. West of Airport-Pulling Road on a full acre of land, this newly constructed estate is a dream for car collectors, entertainers, and anyone seeking a lifestyle without compromise, or HOA restrictions. A standout, the home features a five-car garage with room for lifts, ideal for housing your automotive collection or weekend toys. Inside, an open floor plan unfolds with soaring ceilings, a designer kitchen with scullery, and expansive living spaces that flow seamlessly to the show-stopping resort-style lanai and oversized pool with panoramic lake views. The backyard even has room for a pickleball court. Thoughtfully designed with a VIP guest suite and a large game room or flex space, this home offers privacy for family and friends while still feeling connected. Best of all, no HOA fees, no pet restrictions and no architectural review boards, just the freedom to live your dream life, your way. All just within a short drive to the beach, minutes to Mercato and Waterside Shops, and zoned for top-rated schools.
Additional Information
- Taxes
- $7,756
- Building Design
- Single Family
- Year Built
- 2026
- Community Type
- Non-Gated
- Construction
- Block, Concrete, Stucco
- Living Area
- 5,755
- Acres
- 1.02
- Interior Features
- Wet Bar, Breakfast Bar, Built-in Features, Bedroom on Main Level, Bathtub, Dual Sinks, Entrance Foyer, Eat-in Kitchen, Fireplace, High Ceilings, Kitchen Island, Living/Dining Room, Multiple Shower Heads, Custom Mirrors, Main Level Primary, Pantry, Separate Shower, Cable TV, Walk-In Pantry, Bar, Walk-In Closet(s)
- Amenities
- None
- Cooling
- Central Air, Electric
- Heating
- Central, Electric
- Flooring
- Tile, Wood
- Garage Spaces
- 5
- Exterior Features
- Fence, Security/High Impact Doors, Sprinkler/Irrigation, Outdoor Grill, Outdoor Kitchen, Patio, Shutters Electric, Gas Grill
- View
- Lake
- Waterfront
- Yes
- Waterfront Description
- Lake
- Water
- Well
- Sewer
- Septic Tank
- Pool Description
- Concrete, In Ground, Pool Equipment, Salt Water, Outside Bath Access, Pool/Spa Combo
- Stories
- 1
- Pets
- Yes
Listing courtesy of Premier Sotheby's Int'l Realty. Selling Office: .