Share this with your friends


+19416772620
EXP REALY LLC
5019 Commonwealth Drive, Siesta Key, FL 34242
- $577,500
- 2
- BD
- 1
- BA
- 1,373
- SqFt
- Sold Price
- $577,500
- List Price
- $600,000
- Status
- SOLD
- MLS#
- A4630299
- Closing Date
- Jul 16, 2026
- Bedrooms
- 2
- Bathrooms
- 1
- Living Area
- 1,373
- Subdivision
- Siesta Beach
Property Description
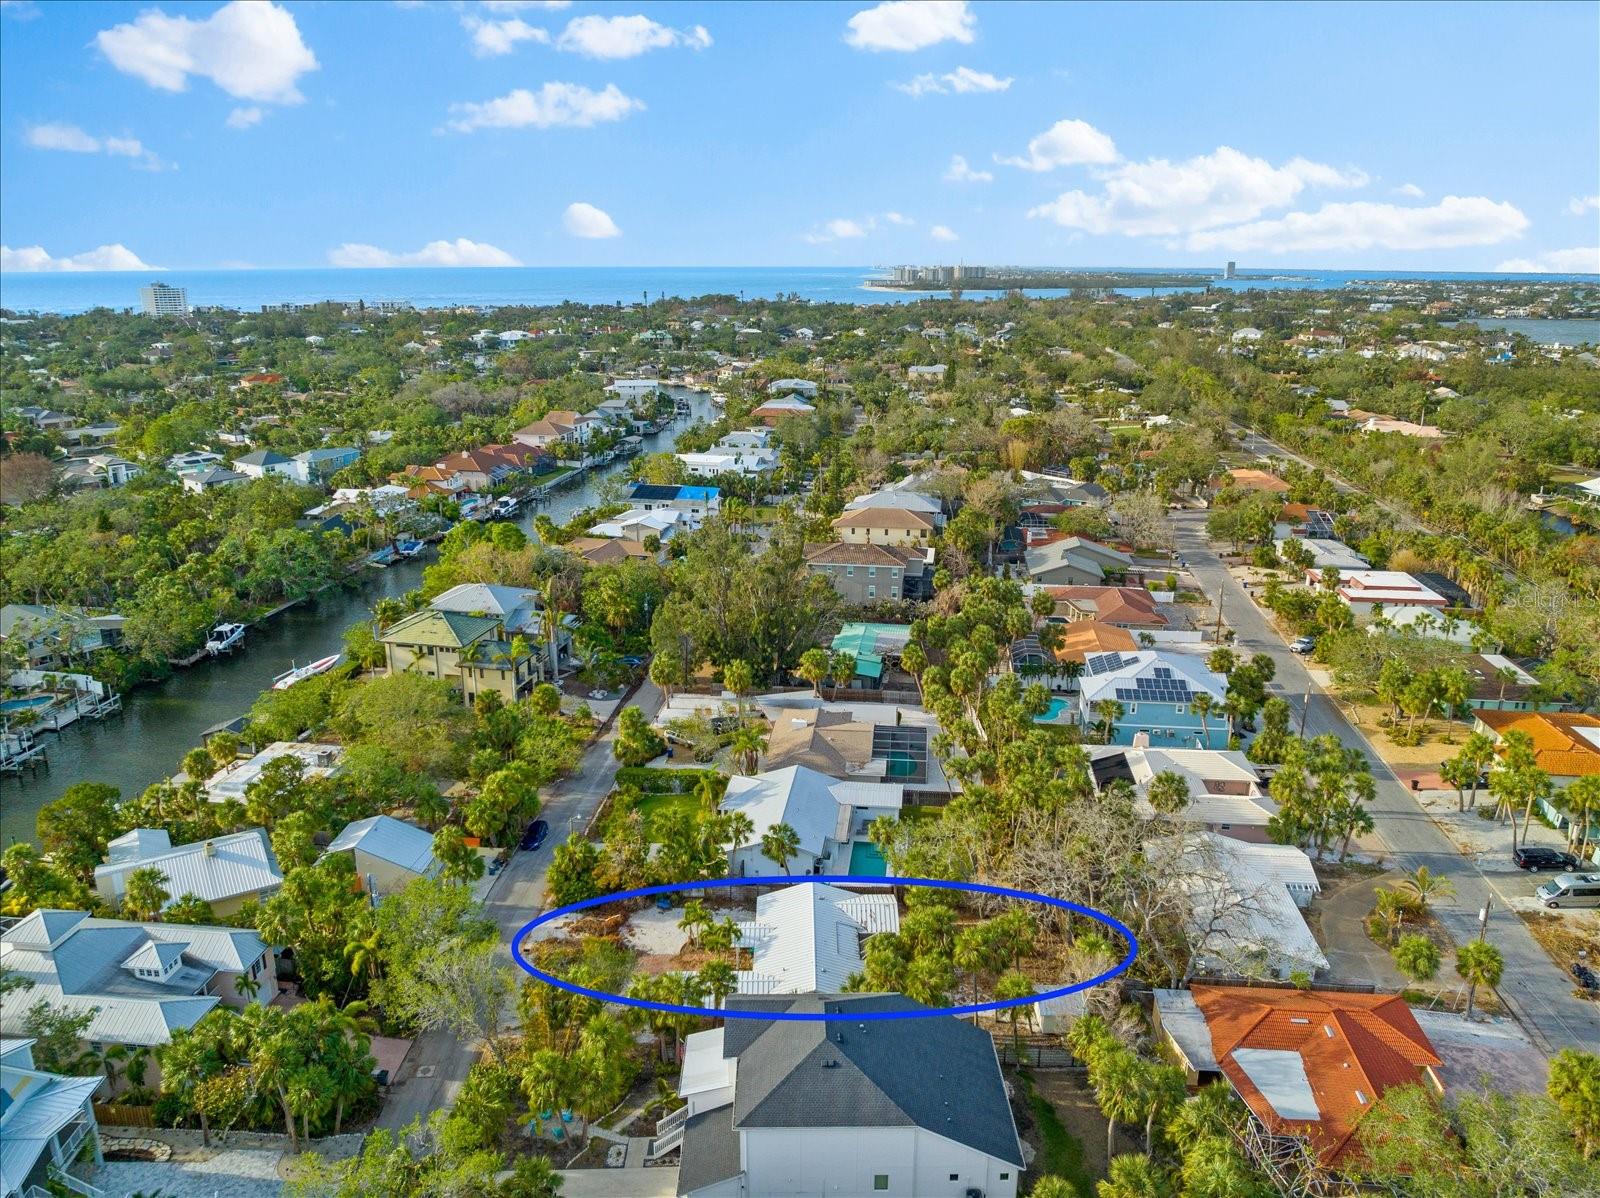
PRICED to Sell! A Rare Build Opportunity on Siesta Key! Located on one of Siesta Key’s most beloved streets, this .26-acre lot on Commonwealth Drive presents a unique opportunity to build new in an established, multi-million-dollar neighborhood. Surrounded by lush, mature landscaping and a peaceful, community-focused setting, the lot offers the ideal backdrop for your vision whether you’re seeking a full-time residence, vacation retreat, or long-term investment. The existing cottage, which holds no contributory value due to hurricane flooding, creates a true blank slate for new construction. As an added benefit, this property is being offered with the option to build a thoughtfully designed custom home by Yoder Construction. The proposed plan, The Oceana, is part of an exclusive ISLAND SERIES, developed with sustainability and the unique coastal conditions of Siesta Key in mind. Buyers may choose to build this elevated 2,735-square-foot home, or collaborate with the builder on a personalized design through the available design center. Commonwealth Drive is ideally located just minutes from the powdery sands of Siesta Key Beach and the vibrant charm of Siesta Village, with its shops, restaurants, and island lifestyle. Opportunities to build new in this highly sought-after location are increasingly rare. To explore this offering further, request details on the optional build package, and schedule a walk of the lot.
Additional Information
- Year Built
- 1955
- Construction
- Frame
- Living Area
- 1,373
- Acres
- 0.26
- Interior Features
- Kitchen/Family Room Combo, Primary Bedroom Main Floor, Solid Surface Counters, Solid Wood Cabinets, Split Bedroom, Stone Counters, Thermostat, Tray Ceiling(s), Walk-In Closet(s), Window Treatments
- Cooling
- Central Air
- Heating
- Central
- Exterior Features
- Lighting, Other, Private Mailbox, Rain Gutters, Sliding Doors, Storage
- View
- Garden, Trees/Woods
- Sewer
- Public Sewer
- Stories
- 1
- Pets
- Yes
Listing courtesy of WILLIAM RAVEIS REAL ESTATE. Selling Office: FUTURE HOME REALTY INC.
Mortgage Calculator
All listing information is deemed reliable but not guaranteed and should be independently verified through personal inspection by appropriate professionals. Listings displayed on this website may be subject to prior sale or removal from sale. Availability of any listing should always be independently verified. Listing information is provided for consumer personal, non-commercial use, solely to identify potential properties for potential purchase. All other use is strictly prohibited and may violate relevant federal and state law. Data last updated on