10107 Carnoustie Place, Lakewood Ranch, FL 34211
- $949,000
- 3
- BD
- 3
- BA
- 2,536
- SqFt











- List Price
- $949,000
- Status
- ACTIVE
- MLS#
- TB8488192
- Price Change
- ▼ $26,900 1789064435
- Bedrooms
- 3
- Bathrooms
- 3
- Half-baths
- 1
- Living Area
- 2,536
- Subdivision
- Rosedale
Property Description
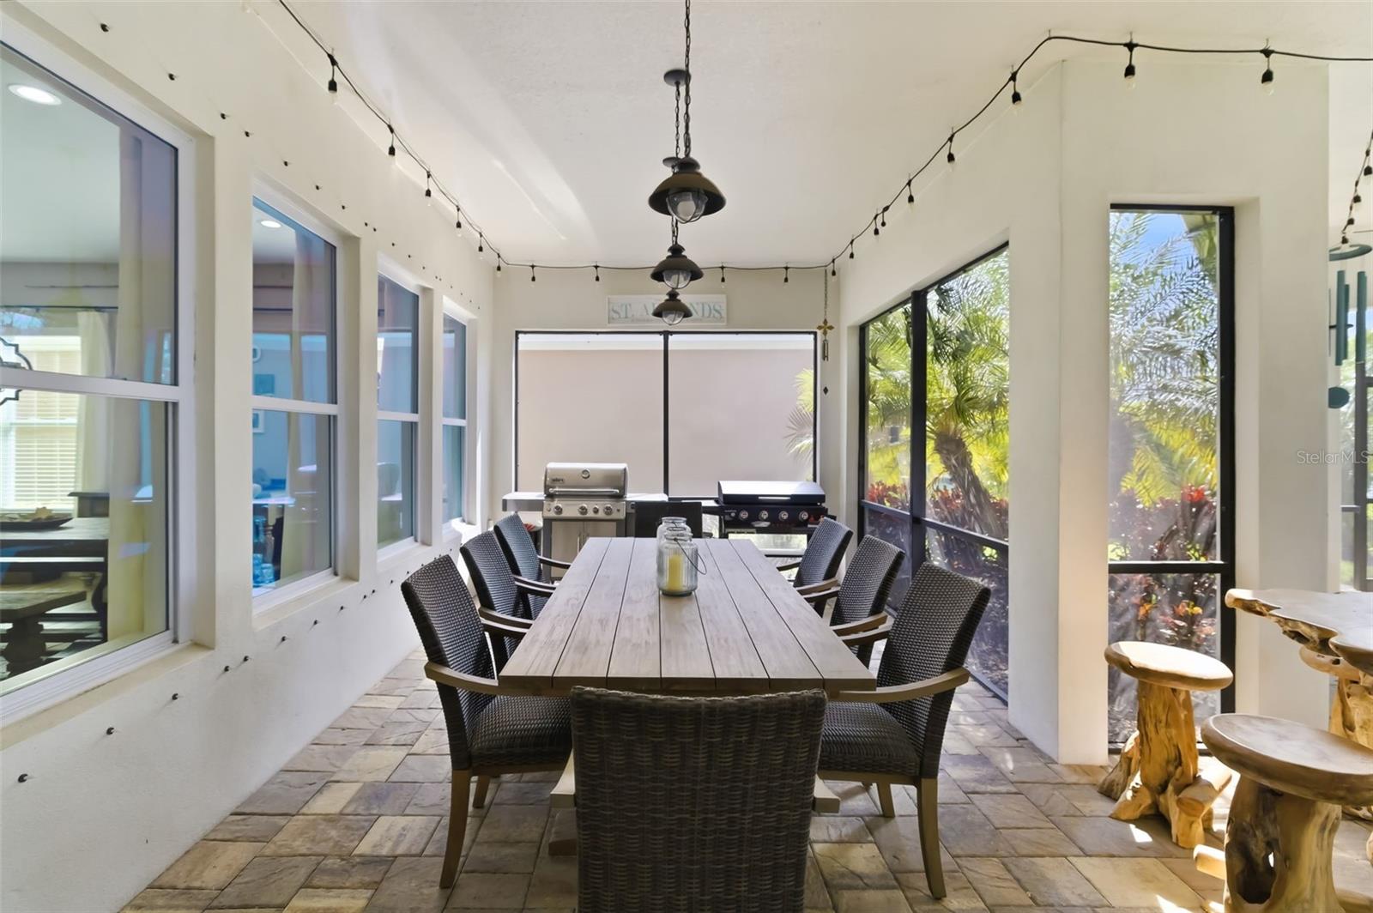
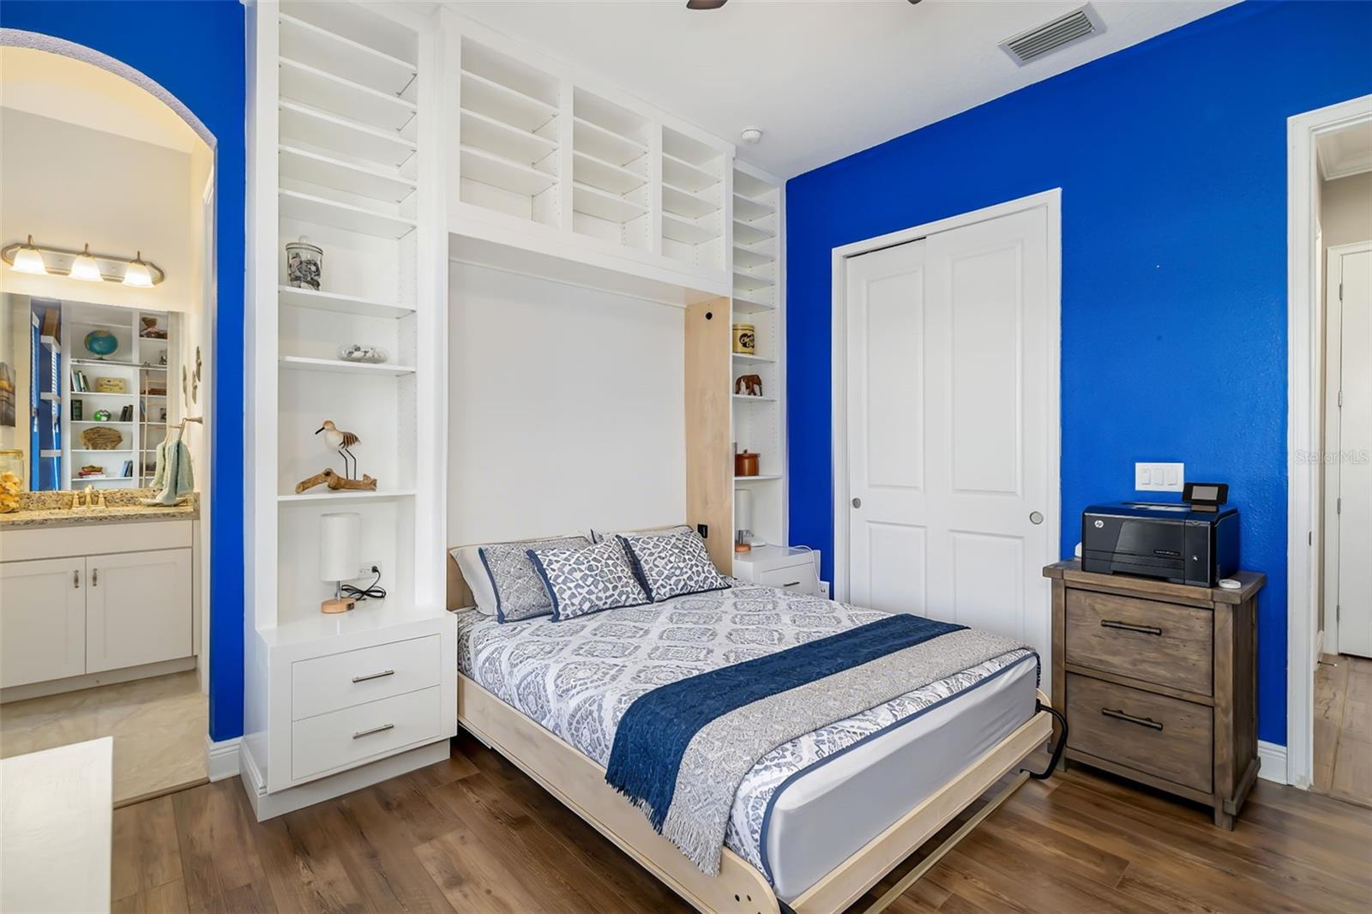
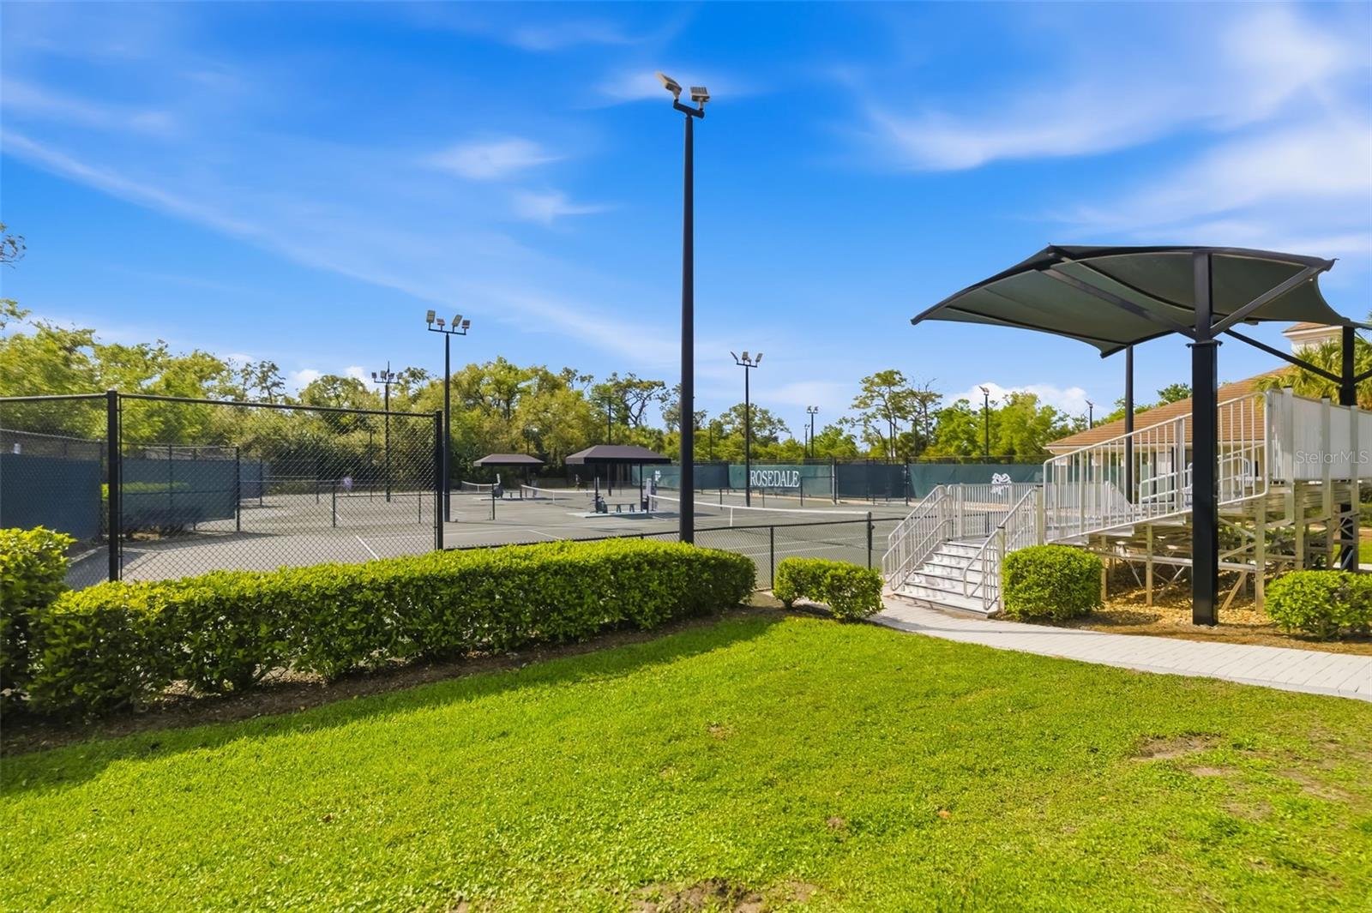
What if your everyday started with a round of golf, a set of tennis, an afternoon by the saltwater pool, and dinner at the clubhouse bistro, all without leaving your gated community? At 10107 Carnoustie Pl in Rosedale Golf & Country Club, that's simply how the days go. This lakeview pool home sits on a premium west-facing lot, so every evening from the extended lanai you're looking straight across the water into the sunset. The saltwater pool, the alfresco dining space, and the motorized privacy screen make indoor-outdoor living effortless here. Inside, the home has been finished with real care and personality. Think a library wall with a rolling ladder, a guest bedroom with a full built-in wall system and a queen Murphy bed, a custom entertainment center, and a pantry done up with its own countertop, shelving, and spice racks. You get three bedrooms plus a separate office/den, 2.5 baths, and an extended three-car tandem garage with added depth for larger vehicles. All of it sits inside Rosedale Golf & Country Club, a gated community with two manned guard gates, a championship golf course, tennis courts, two community pools, a fitness center, dog parks, and a clubhouse with on-site dining. No CDD fees and included landscaping keep the lifestyle here genuinely low-maintenance. Homes with this view and these upgrades don't last. Reach out anytime and I'll set up your private showing.
Additional Information
- HOA Fee
- $400
- Amenity/Rec Fee
- A social membership is required and all other levels of memberships are optional
- Year Built
- 2018
- Construction
- Block
- Living Area
- 2,536
- Acres
- 0.22
- Hoa Fee
- $400
- Interior Features
- Built-in Features, Ceiling Fans(s), Eat-in Kitchen, Kitchen/Family Room Combo, Open Floorplan, Solid Wood Cabinets, Split Bedroom, Stone Counters, Walk-In Closet(s)
- Amenities
- Clubhouse, Fitness Center, Gated, Golf Course, Maintenance, Playground, Pool, Tennis Court(s)
- Cooling
- Central Air
- Heating
- Central
- Garage Spaces
- 3
- Garage Description
- 3 Car Garage
- Exterior Features
- Hurricane Shutters, Rain Gutters
- View
- Water
- Water
- Lake Front
- Sewer
- Public Sewer
- Pool Description
- Gunite, In Ground, Lighting, Salt Water, Screen Enclosure
- Pets
- Yes
Listing courtesy of COASTAL PROPERTIES GROUP INTERNATIONAL.
Mortgage Calculator
All listing information is deemed reliable but not guaranteed and should be independently verified through personal inspection by appropriate professionals. Listings displayed on this website may be subject to prior sale or removal from sale. Availability of any listing should always be independently verified. Listing information is provided for consumer personal, non-commercial use, solely to identify potential properties for potential purchase. All other use is strictly prohibited and may violate relevant federal and state law. Data last updated on