12871 Cinqueterre Drive, Venice, FL 34293
- $610,000
- 3
- BD
- 3
- BA
- 1,855
- SqFt
- Sold Price
- $610,000
- List Price
- $639,000
- Status
- SOLD
- MLS#
- N6139153
- Closing Date
- Oct 10, 2025
- Bedrooms
- 3
- Bathrooms
- 3
- Living Area
- 1,855
- Subdivision
- Gran Paradiso
Property Description
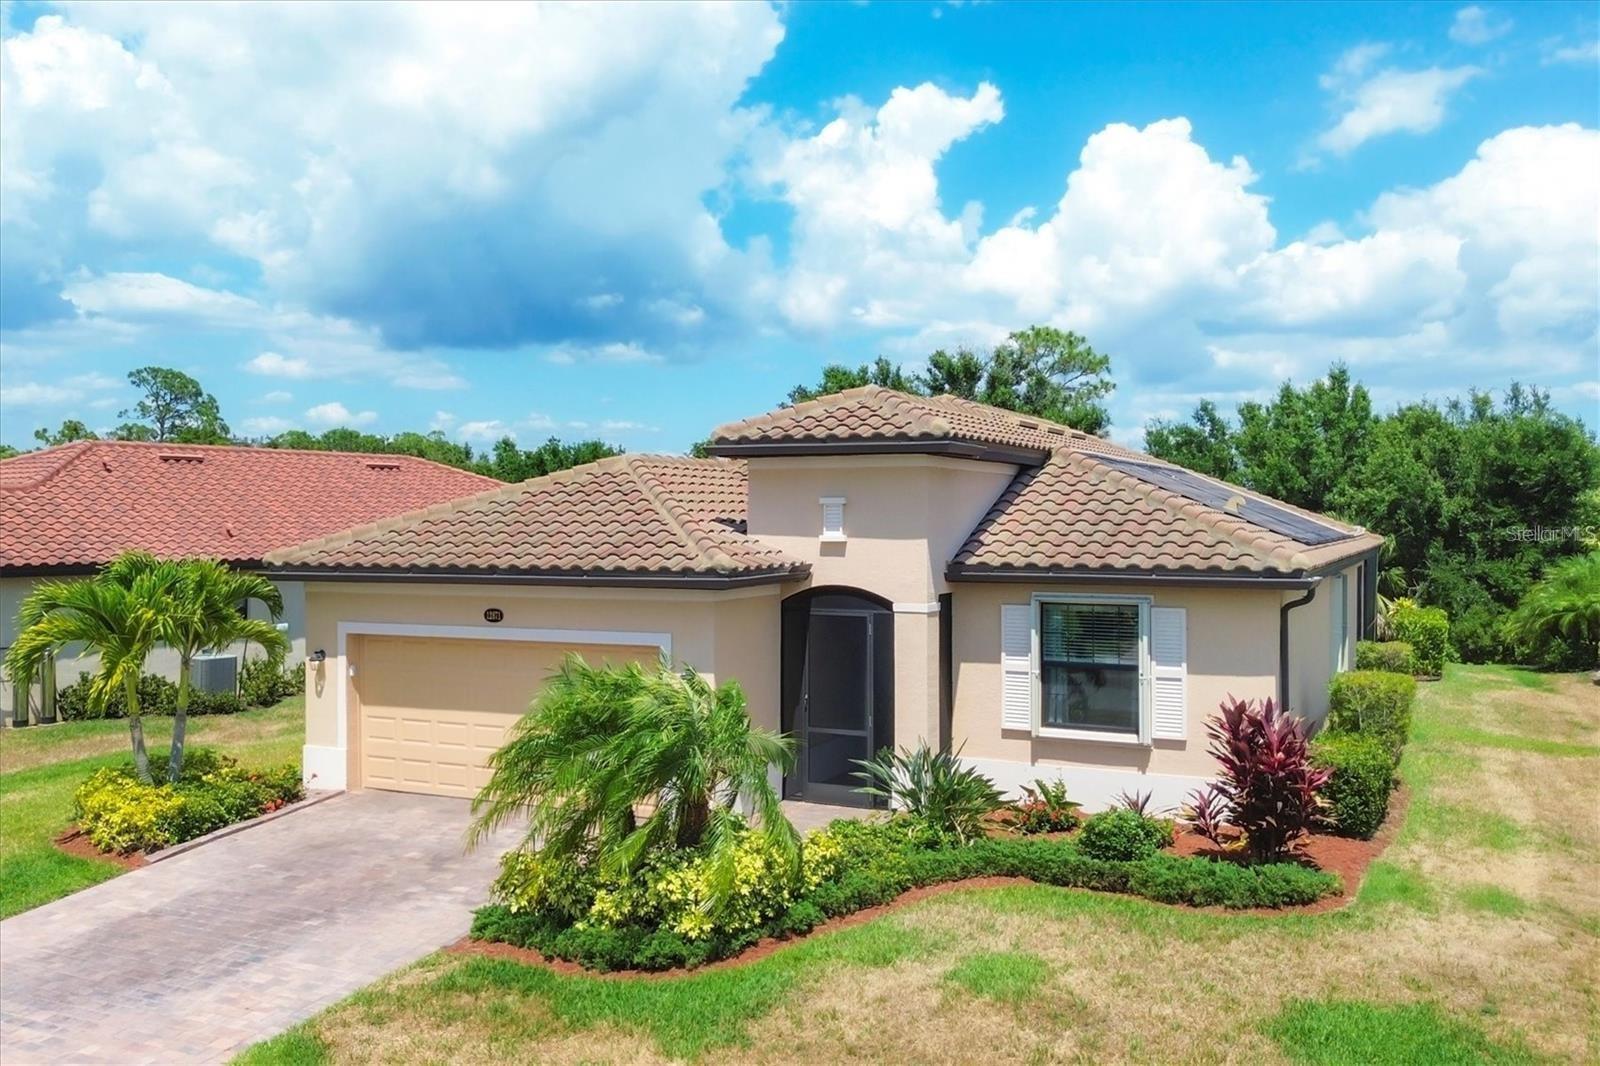
Rarely available, completely remodeled, meticulously maintained pool home located in the highly sought-after community of Gran Paradiso. Built at the end of 2019, this unique property shows like a MODEL and comes FULLY FURNISHED. This one of a kind property comes boasting with features such as brand new Samsung Bespoke appliance package, custom solid wood cabinetry with upgraded hardware, crown moulding throughout, brand new single basin sink, custom tile backsplash, premium designed solar heated pool and spa with LED lighting, accordion shutters on every window and door, freshly painted exterior, modern light fixtures throughout, custom walk in closets, recently installed generator built in hookup, additional water softener system, remodeled bathrooms, 10 X 8 under air addition added in the garage and the list just goes on and on. Once you walk in you just get blown away. Homes of this distinction rarely become available and IS A MUST SEE! Gran Paradiso is a maintenance free, resort style community located in Wellen Park and offers countless amenities including a pool, spa, clubhouse, library, meeting rooms, craft room, billiards hall, impressive gym, aerobics room, aerobics classes, sauna, steam room, lockers, tennis, pickleball, playground, bike and golf cart paths, and an extensive calendar of community activities, parties, and events. Conveniently located close to beaches, golfing, shopping, dining, entertainment, the Atlanta Braves Stadium, Costco, and Historic Downtown Venice. You won’t want to miss this, so call and schedule your private showing today!
Additional Information
- Taxes
- $2,029
- HOA Fee
- $987
- Year Built
- 2019
- Construction
- Block, Stucco
- Living Area
- 1,855
- Acres
- 0.19
- Hoa Fee
- $987
- Interior Features
- Built-in Features, Ceiling Fans(s), Crown Molding, Eat-in Kitchen, High Ceilings, Living Room/Dining Room Combo, Open Floorplan, Solid Wood Cabinets, Stone Counters, Walk-In Closet(s)
- Amenities
- Pickleball Court(s), Playground, Pool, Racquetball, Recreation Facilities, Sauna, Security, Spa/Hot Tub, Tennis Court(s)
- Cooling
- Central Air
- Heating
- Central, Electric
- Parking
- Converted Garage, Golf Cart Parking
- Garage Spaces
- 2
- Garage Description
- 2 Car Garage
- Exterior Features
- Hurricane Shutters, Lighting, Rain Gutters, Sidewalk, Sliding Doors
- View
- Trees/Woods
- Sewer
- Public Sewer
- Pool Description
- Heated, In Ground, Lighting, Solar Heat
- Pets
- Yes
Listing courtesy of EXIT KING REALTY. Selling Office: BRIGHT REALTY.
Mortgage Calculator
All listing information is deemed reliable but not guaranteed and should be independently verified through personal inspection by appropriate professionals. Listings displayed on this website may be subject to prior sale or removal from sale. Availability of any listing should always be independently verified. Listing information is provided for consumer personal, non-commercial use, solely to identify potential properties for potential purchase. All other use is strictly prohibited and may violate relevant federal and state law. Data last updated on