12026 Forest Park Circle, Lakewood Ranch, FL 34211
- $755,000
- 4
- BD
- 3
- BA
- 2,993
- SqFt
- Sold Price
- $755,000
- List Price
- $799,900
- Status
- SOLD
- MLS#
- A4678851
- Closing Date
- May 29, 2026
- Bedrooms
- 4
- Bathrooms
- 3
- Half-baths
- 1
- Living Area
- 2,993
- Subdivision
- Central Park
Property Description
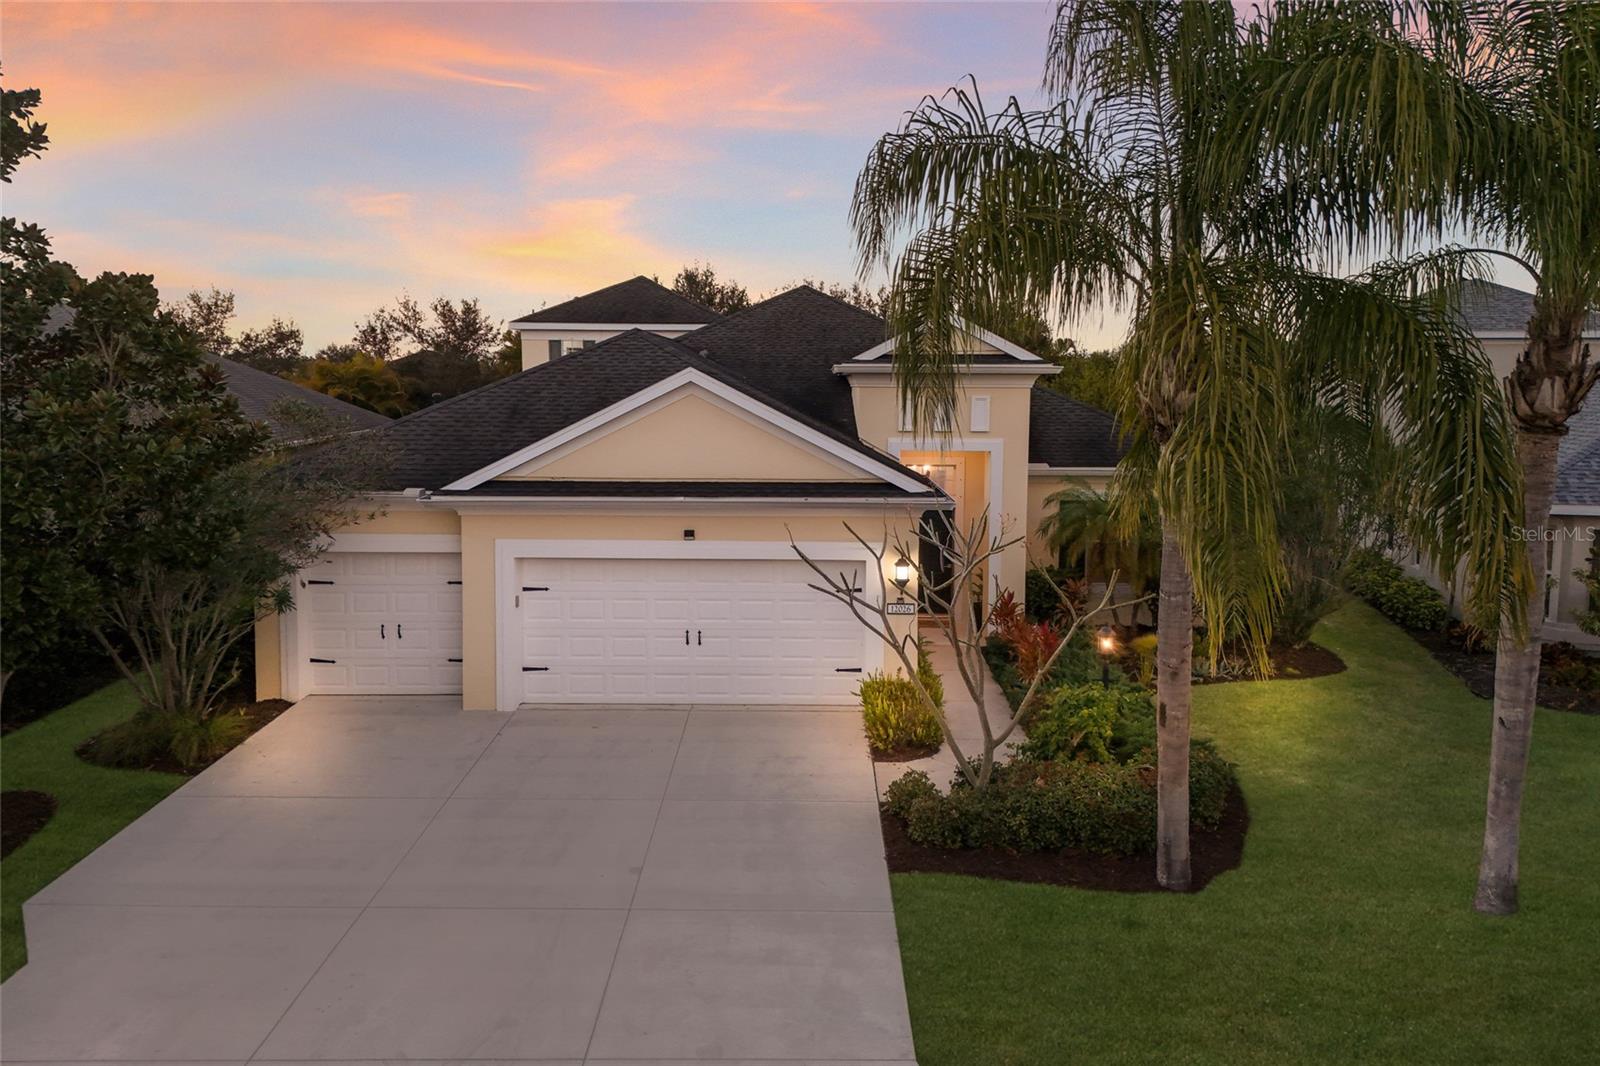
Welcome to 12026 Forest Park Circle in beautiful Bradenton, tucked inside the heart of Lakewood Ranch, where everyday living feels elevated. This is the highly sought-after Clear Day model by Neal Communities, and you’ll understand why the moment you walk through the door. The layout flows effortlessly ,open, bright, and designed for the way people actually live. Whether it’s slow mornings with coffee or hosting a full house, the space simply works. There’s a dedicated OFFICE that feels focused and inviting, effortlessly chic and perfect for deep work. Upstairs, a spacious bonus room with built-in surround sound and its own half bath creates the ultimate flex space for movie nights, guests, or a private retreat. Designer details are layered throughout. Accent walls add warmth and personality. A custom fireplace anchors the living space. Every light fixture was intentionally selected to make a statement. Custom plantation shutters downstairs add both elegance and function. The kitchen has been enhanced with a recently custom-built walk-in pantry, blending beauty with everyday practicality. The primary suite feels like a private sanctuary. A custom walk-in closet makes organization feel luxurious. The spa-inspired bath features dual vanities, a soaking tub, Roman walk-in shower, private water closet, and even a Kohler Moxie music shower head for a true spa-at-home experience. Two of the bathrooms are equipped with upgraded smart bidet toilet seats, adding an extra layer of comfort and modern convenience. Step outside and the lifestyle continues. Set on a partial pond lot, the large scenic lanai overlooks tranquil water views. The heated pool and jacuzzi make it perfect for year-round enjoyment and entertaining. Electric roller shades provide privacy and comfort at the touch of a button. Function meets peace of mind with all windows replaced, hurricane shutters for windows and doors, plus premier second-story protection with convenient interior crank access. Brand new A/C systems, a Nest thermostat, EV charger, and Chamberlain MyQ smart garage system complete the modern upgrades. The third garage is insulated and air-conditioned, currently serving as a home gym, but ready to adapt to your needs. Located in highly coveted Central Park, known for its parks, tennis court and pickleball, soccer field, dog parks, splash pad, playgrounds, and regular community events, all within close proximity to A-rated schools, shopping, dining, fitness centers, and everything Lakewood Ranch has to offer. If you’ve been searching for a Lakewood Ranch pool home with BONUS ROOM, office, pond view, heated pool, home gym, designer upgrades, smart home features, and hurricane protection this one checks every box. Turnkey furnishings available for buyers seeking a seamless, move-in ready experience.
Additional Information
- Taxes
- $2,012
- HOA Fee
- $809
- Year Built
- 2014
- Construction
- Block, Stucco, Frame
- Living Area
- 2,993
- Acres
- 0.28
- Hoa Fee
- $809
- Interior Features
- Ceiling Fans(s), Coffered Ceiling(s), Crown Molding, Eat-in Kitchen, Kitchen/Family Room Combo, Living Room/Dining Room Combo, Open Floorplan, Primary Bedroom Main Floor, Solid Surface Counters, Solid Wood Cabinets, Split Bedroom, Thermostat, Tray Ceiling(s), Walk-In Closet(s), Window Treatments
- Amenities
- Gated, Park, Pickleball Court(s), Playground, Tennis Court(s)
- Cooling
- Central Air
- Heating
- Central, Natural Gas
- Parking
- Electric Vehicle Charging Station(s), Garage Door Opener
- Garage Spaces
- 3
- Garage Description
- 3 Car Garage
- Exterior Features
- Hurricane Shutters, Lighting, Rain Gutters, Sidewalk, Sliding Doors, Sprinkler Metered
- View
- Garden, Pool, Trees/Woods, Water
- Sewer
- Private Sewer
- Pool Description
- Heated, In Ground, Salt Water, Screen Enclosure
- Stories
- 2
- Pets
- Yes
Listing courtesy of KW COASTAL LIVING II. Selling Office: PREFERRED SHORE LLC.
Mortgage Calculator
All listing information is deemed reliable but not guaranteed and should be independently verified through personal inspection by appropriate professionals. Listings displayed on this website may be subject to prior sale or removal from sale. Availability of any listing should always be independently verified. Listing information is provided for consumer personal, non-commercial use, solely to identify potential properties for potential purchase. All other use is strictly prohibited and may violate relevant federal and state law. Data last updated on