5043 Newport News Circle, Lakewood Ranch, FL 34211
- $418,000
- 3
- BD
- 2
- BA
- 1,495
- SqFt
- Sold Price
- $418,000
- List Price
- $425,000
- Status
- SOLD
- MLS#
- A4675724
- Closing Date
- Mar 20, 2026
- Bedrooms
- 3
- Bathrooms
- 2
- Living Area
- 1,495
- Subdivision
- Central Park
Property Description
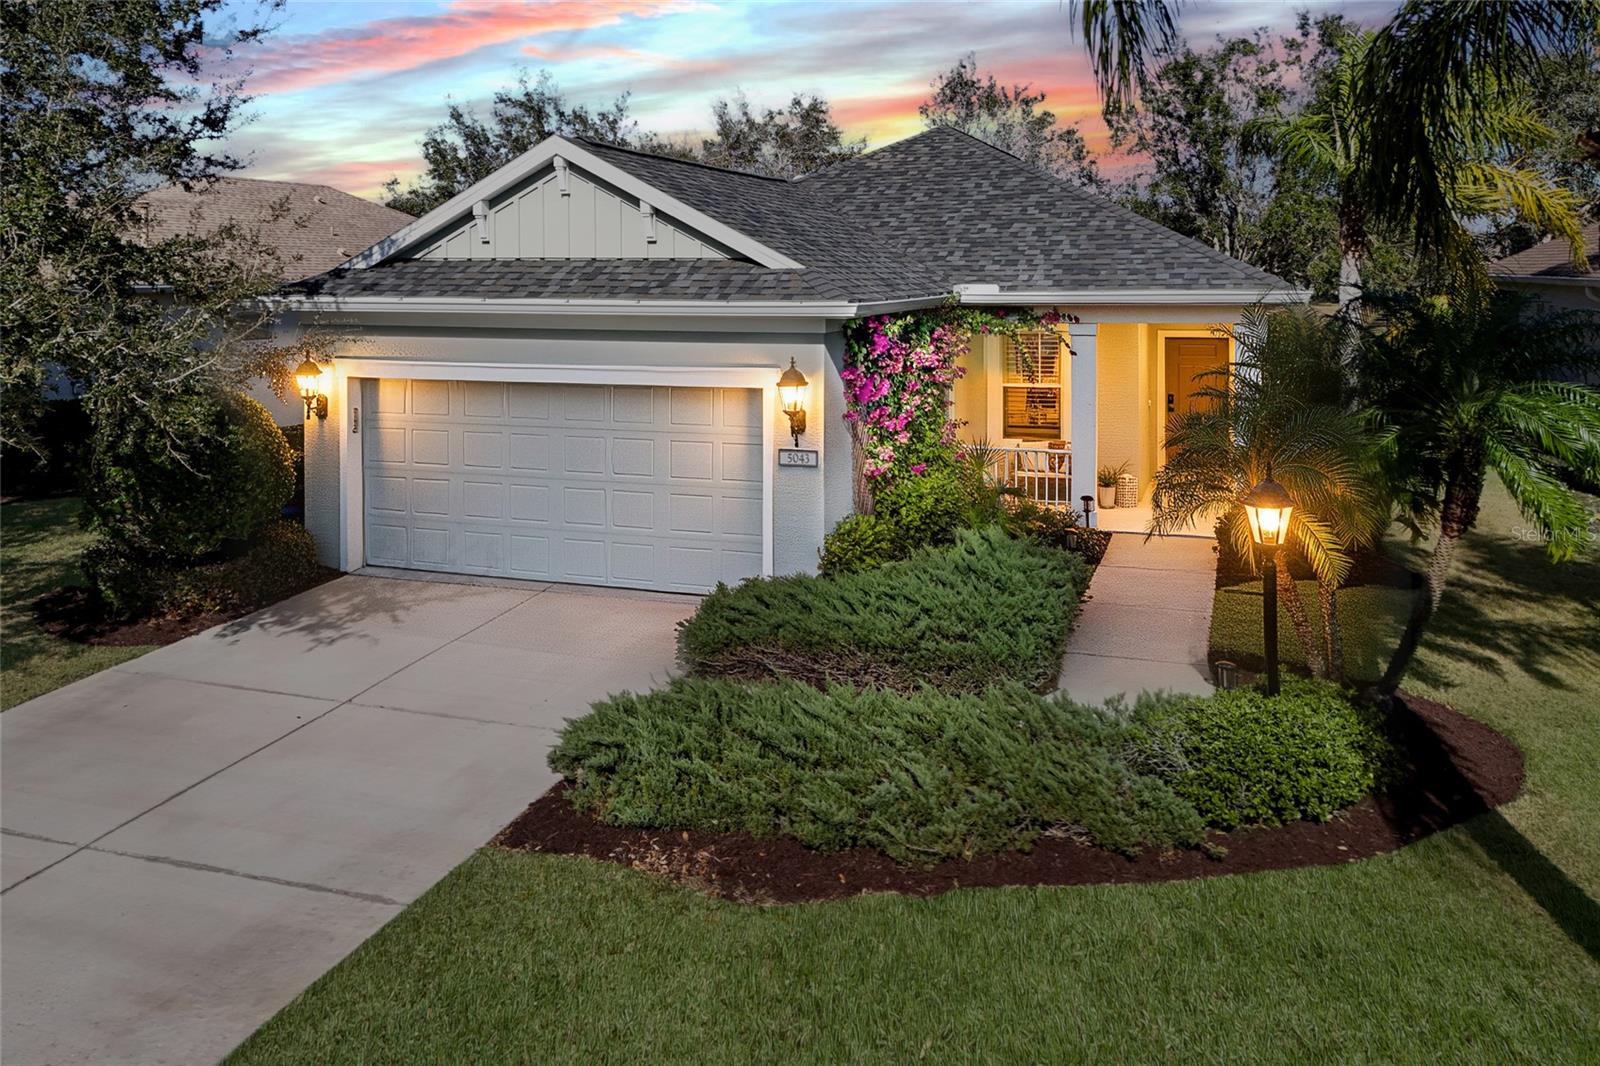
This 3-bedroom, 2-bath home offers a functional layout with an upgraded kitchen, water view, and an extended lanai. NEW ROOF RECENTLY INSTALLED! The kitchen was renovated in 2024 and features stainless appliances, including upgraded Whirlpool refrigerator and dishwasher, new level 5 quartzite countertops, a tile backsplash, and refinished cabinets. Interior updates include new luxury vinyl plank flooring installed in 2024, plantation shutters in the living area added in 2025, and upgraded light fixtures. Exterior features include extended lanai, water view, and front porch. The combination of recent renovations, updated finishes, and outdoor space enhancements reflects a property that has been meaningfully improved across multiple areas. ***HOA COVERS: Gated Community, Community Manager, Common Grounds Maintenance Trimming & Irrigation, Park & Pavilion, 2 Dog Parks, Playground & Splash Pad, Tennis Courts that sub as Pickleball Courts, and Sports Fields. ***LOCATION: Centrally located. Just outside the gates are A+ schools, Gullett Elementary, Lakewood Ranch High School, and Mona Jain Middle School, LECOM, & Manatee Tech East Campus. Minutes to shopping, restaurants, gyms, salons, bars, etc. Minutes to downtown, Sarasota International Airport, the top rated beaches in the country, UTC Shopping.
Additional Information
- Taxes
- $953
- HOA Fee
- $623
- Year Built
- 2011
- Construction
- Block, Stucco
- Living Area
- 1,495
- Acres
- 0.19
- Hoa Fee
- $623
- Interior Features
- Ceiling Fans(s), Crown Molding, Eat-in Kitchen, Kitchen/Family Room Combo, Living Room/Dining Room Combo, Open Floorplan, Primary Bedroom Main Floor, Stone Counters, Thermostat, Walk-In Closet(s)
- Amenities
- Fence Restrictions, Gated, Maintenance, Park, Playground, Tennis Court(s)
- Cooling
- Central Air
- Heating
- Central
- Parking
- Driveway, Garage Door Opener
- Garage Spaces
- 2
- Garage Description
- 2 Car Garage
- Exterior Features
- Hurricane Shutters, Lighting, Rain Gutters, Sidewalk, Sliding Doors, Sprinkler Metered
- View
- Trees/Woods, Water
- Waterfront
- Yes
- Waterfront Description
- Pond
- Water
- Lake Front
- Sewer
- Public Sewer
- Stories
- 1
- Pets
- Yes
Listing courtesy of COLDWELL BANKER REALTY. Selling Office: 27NORTH REALTY.
Mortgage Calculator
All listing information is deemed reliable but not guaranteed and should be independently verified through personal inspection by appropriate professionals. Listings displayed on this website may be subject to prior sale or removal from sale. Availability of any listing should always be independently verified. Listing information is provided for consumer personal, non-commercial use, solely to identify potential properties for potential purchase. All other use is strictly prohibited and may violate relevant federal and state law. Data last updated on