11420 Burgundy Drive, Venice, FL 34293
- $356,535
- 3
- BD
- 2
- BA
- 1,681
- SqFt
- Sold Price
- $356,535
- List Price
- $355,000
- Status
- SOLD
- MLS#
- O6378277
- Closing Date
- Mar 09, 2026
- Bedrooms
- 3
- Bathrooms
- 2
- Living Area
- 1,681
- Subdivision
- Antigua
Property Description
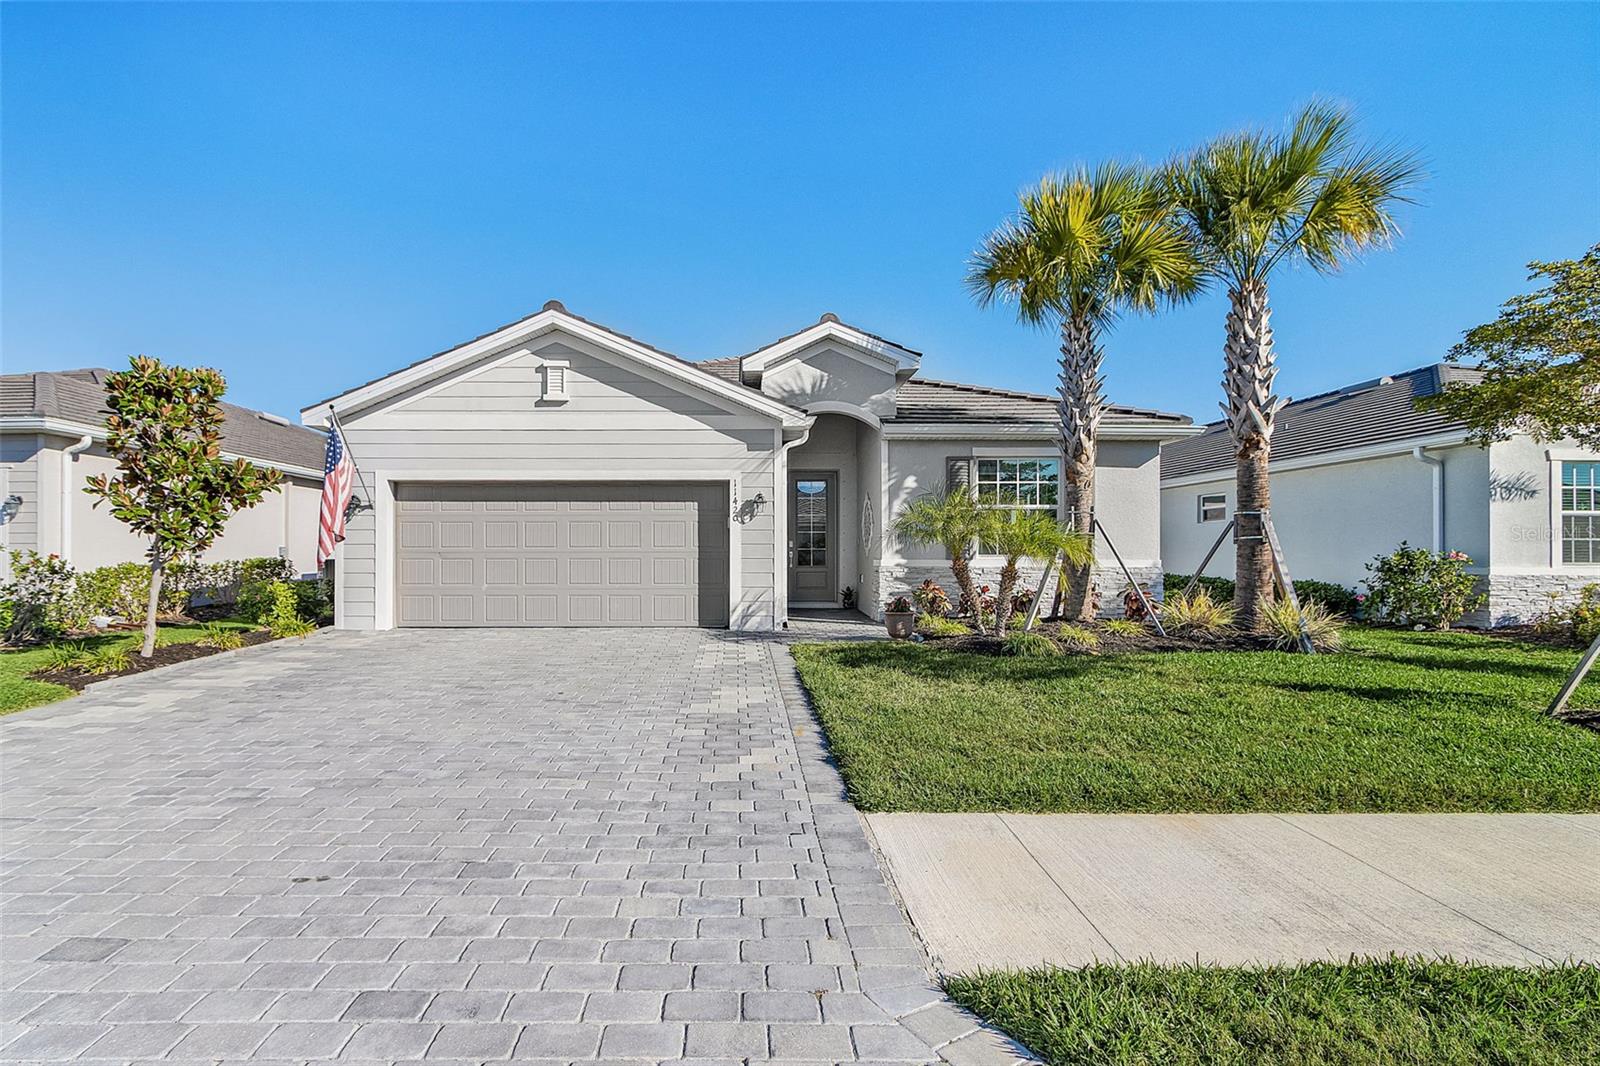
The home is a MUST SEE!! The home is located in beautiful and active Wellen Park. This charming property boasts 3 bedrooms and 2 bathrooms, offering a perfect blend of comfort and style. There are numerous upgrades to this home, which you will not find with a newly constructed home! As you approach this lovely home, you are greeted by a well-maintained exterior with lush landscaping and a welcoming front porch. Step inside to discover a spacious and bright living area, featuring high ceilings and large windows that flood the space with natural light. The open floor plan seamlessly connects the living room, dining area, and kitchen, creating an ideal setting for entertaining guests or simply relaxing with your loved ones. The kitchen is a chef's dream, complete with modern appliances, ample cabinet space, and a convenient breakfast bar. The adjacent dining area is perfect for enjoying meals with family and friends. The master bedroom is a peaceful retreat, offering a generous layout, a walk-in closet, and an en-suite bathroom with dual sinks and beautiful shiplap accent mirror wall. The two additional bedrooms are well-appointed and share a stylish full bathroom. There are many upgrades which include: extended driveway, epoxy garage floor with ceiling mounted storage racks, storage closet and additional work bench and cabinetry in garage, crown mouldings, custom master walk- in closet, additional kitchen storage which includes an added pantry as well as pull out cabinet shelving. There are so many other additional added features, you must see! Step outside to the screened lanai, where you can savor your morning coffee or unwind in the evenings while enjoying the serene views of the surrounding greenery. The backyard provides a private oasis, perfect for outdoor gatherings.
Additional Information
- Taxes
- $1,628
- HOA Fee
- $897
- Year Built
- 2023
- Construction
- Concrete, Stucco
- Living Area
- 1,681
- Acres
- 0.15
- Hoa Fee
- $897
- Interior Features
- Ceiling Fans(s), Crown Molding, Eat-in Kitchen, High Ceilings, Living Room/Dining Room Combo, Open Floorplan, Primary Bedroom Main Floor, Solid Surface Counters, Split Bedroom, Thermostat, Walk-In Closet(s), Window Treatments
- Amenities
- Cable TV, Gated
- Cooling
- Central Air
- Heating
- Central
- Parking
- Driveway
- Garage Spaces
- 2
- Garage Description
- 2 Car Garage
- Exterior Features
- Lighting, Sliding Doors
- View
- Water
- Sewer
- Public Sewer
- Pets
- Yes
Listing courtesy of PROPERTIO. Selling Office: COLDWELL BANKER REALTY.
Mortgage Calculator
All listing information is deemed reliable but not guaranteed and should be independently verified through personal inspection by appropriate professionals. Listings displayed on this website may be subject to prior sale or removal from sale. Availability of any listing should always be independently verified. Listing information is provided for consumer personal, non-commercial use, solely to identify potential properties for potential purchase. All other use is strictly prohibited and may violate relevant federal and state law. Data last updated on