Share this with your friends


+19416772620
EXP REALY LLC
809 Williams Avenue, Lehigh Acres, FL 33972
- $345,000
- 3
- BD
- 2
- BA
- 1,536
- SqFt




- Sold Price
- $345,000
- List Price
- $349,900
- Status
- CLOSED
- MLS#
- 2026012630
- Closing Date
- Apr 02, 2026
- Bedrooms
- 3
- Bathrooms
- 2
- Living Area
- 1,536
- Development
- Lehigh Acres
- Subdivision
- Lehigh Acres
Property Description
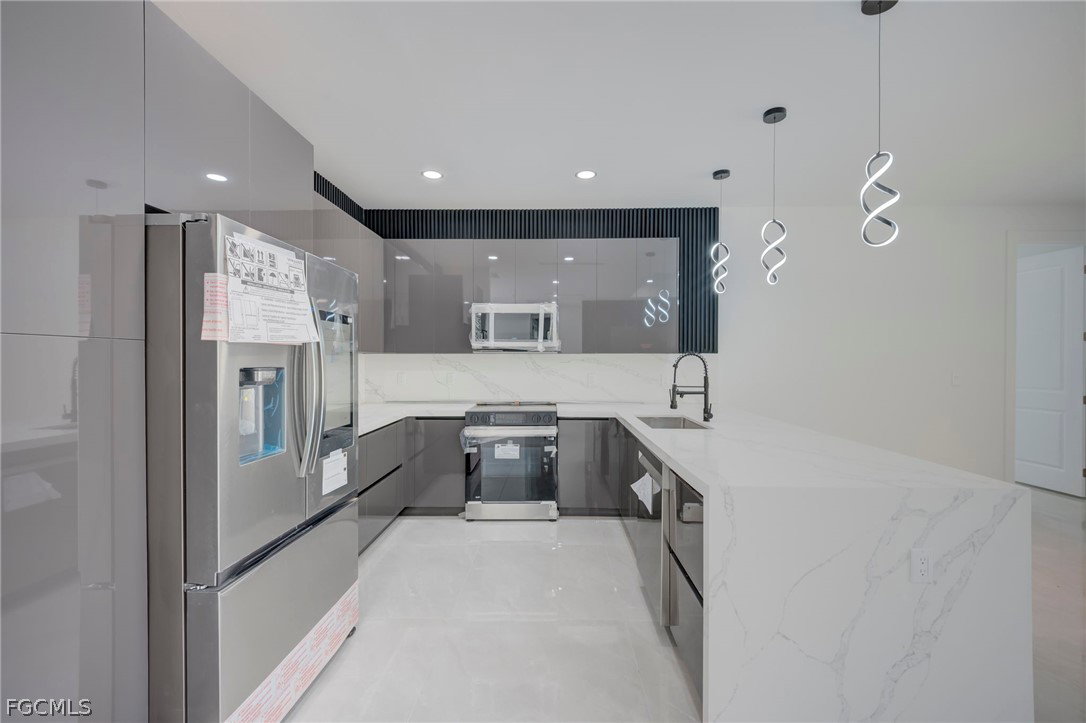
NEW CONSTRUCTION | UPGRADED HOME ON ½ ACRE Welcome to this beautifully crafted new construction home offering 3 bedrooms, 2 bathrooms, and 1,536 sq. ft. of living space, situated on a spacious ½-acre lot in a peaceful setting that provides both privacy and convenience. As you enter, you are greeted by a bright open-concept floor plan filled with natural light and enhanced by custom tray ceilings, elegant finishes, and upgraded exterior lighting. The home is thoughtfully designed with attention to detail throughout. The modern kitchen features sleek gloss cabinetry with soft-close drawers, premium quartz countertops that extend to the backsplash, and a stunning waterfall island, all complemented by porcelain tile flooring throughout the home. It also includes Samsung smart appliances and plenty of workspace for cooking and entertaining. This home comes equipped with smart home technology, built-in speakers, and a security camera system, offering both comfort and peace of mind. Additional custom upgrades include a made-to-order entertainment center, built-in TV unit, and custom storage cabinetry. Each bedroom is designed with custom built-in closets and ample storage space, creating a functional and organized living environment. Step outside to the spacious backyard featuring a built-in outdoor kitchen, perfect for entertaining family and friends, with plenty of room to add a future pool. For added protection, the home includes hurricane-impact windows and an impact-resistant garage door. This exceptional property combines modern design, high-end upgrades, and spacious outdoor living. Schedule your private showing today and discover all the unique features this home has to offer.
Additional Information
- Taxes
- $590
- Building Design
- Single Family
- Year Built
- 2025
- Community Type
- Non-Gated
- Construction
- Block, Concrete, Stucco
- Living Area
- 1,536
- Acres
- 0.50
- Interior Features
- Bedroom on Main Level, Dual Sinks, High Ceilings, Kitchen Island, Living/Dining Room, Main Level Primary, Shower Only, Separate Shower, Split Bedrooms
- Amenities
- None
- Cooling
- Central Air, Ceiling Fan(s), Electric
- Heating
- Central, Electric
- Flooring
- Tile
- Garage Spaces
- 2
- Exterior Features
- Security/High Impact Doors, Outdoor Kitchen, Other, Room For Pool
- View
- Landscaped
- Waterfront Description
- None
- Water
- Well
- Sewer
- Septic Tank
- Stories
- 1
- Pets
- Yes
Listing courtesy of Sonia Rios Realty. Selling Office: .