Share this with your friends


+19416772620
EXP REALY LLC
3237 Clearfield Street, North Port, FL 34286
- $252,000
- 3
- BD
- 2
- BA
- 1,241
- SqFt






- List Price
- $252,000
- Status
- PENDING
- MLS#
- C7528889
- Bedrooms
- 3
- Bathrooms
- 2
- Living Area
- 1,241
- Subdivision
- Port Charlotte Sub
Property Description
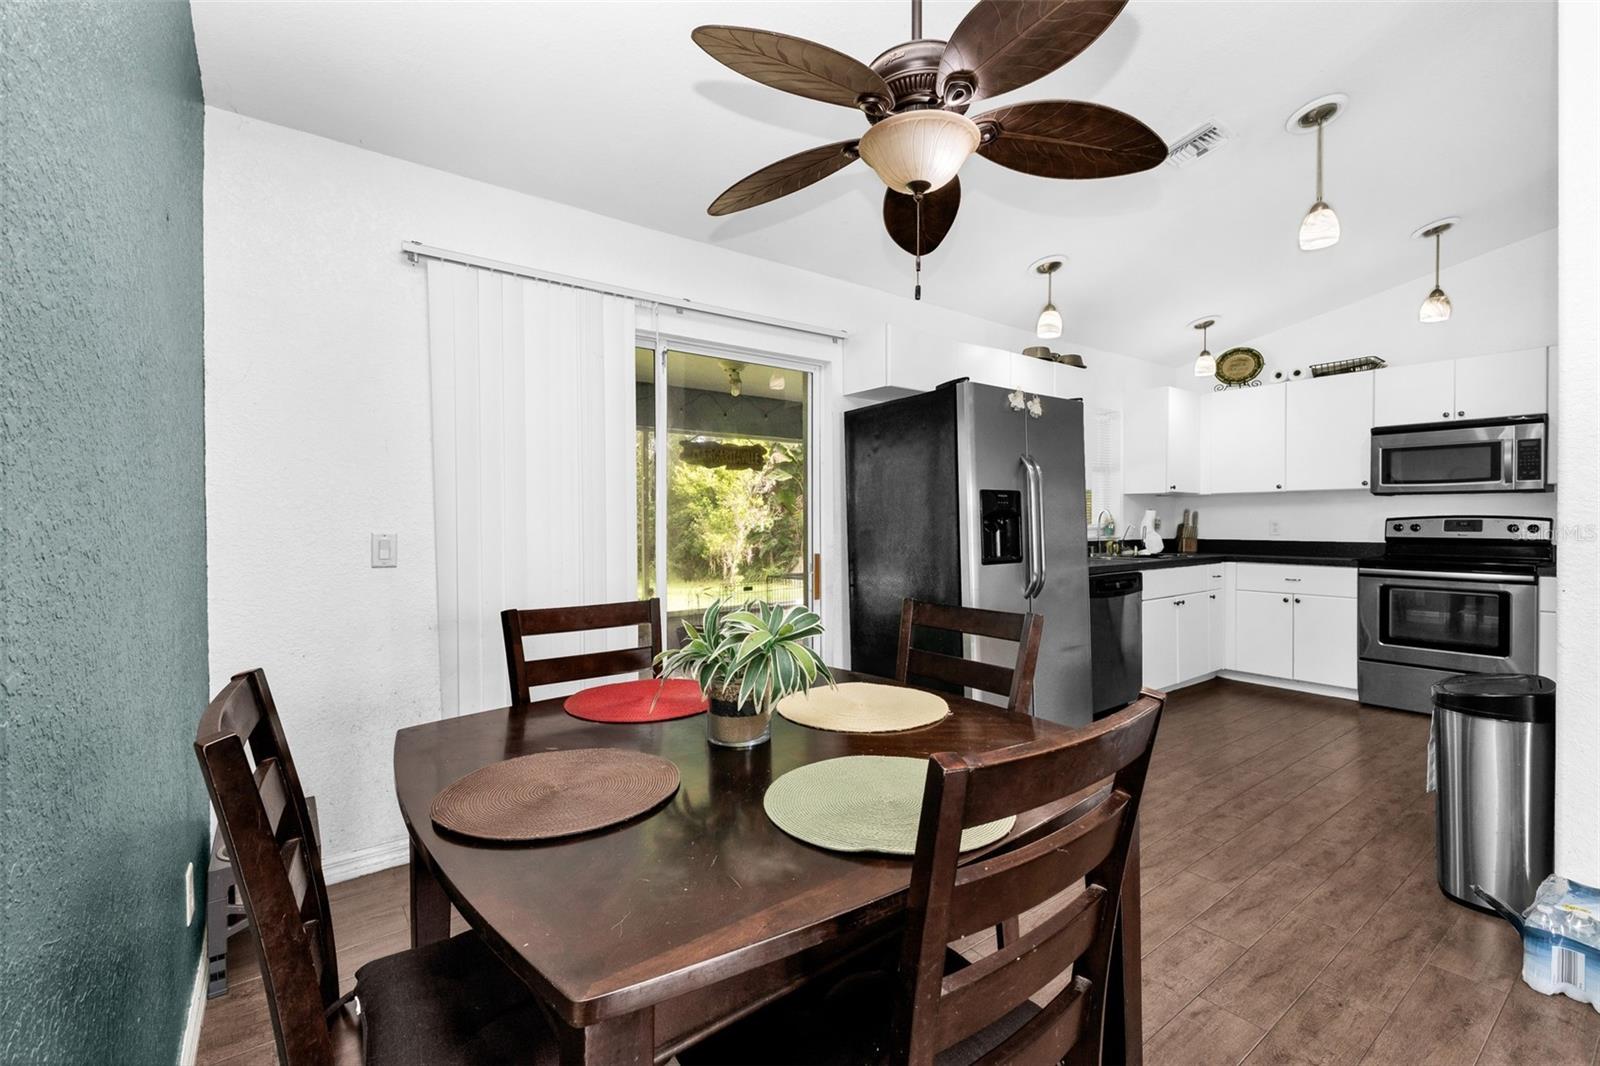
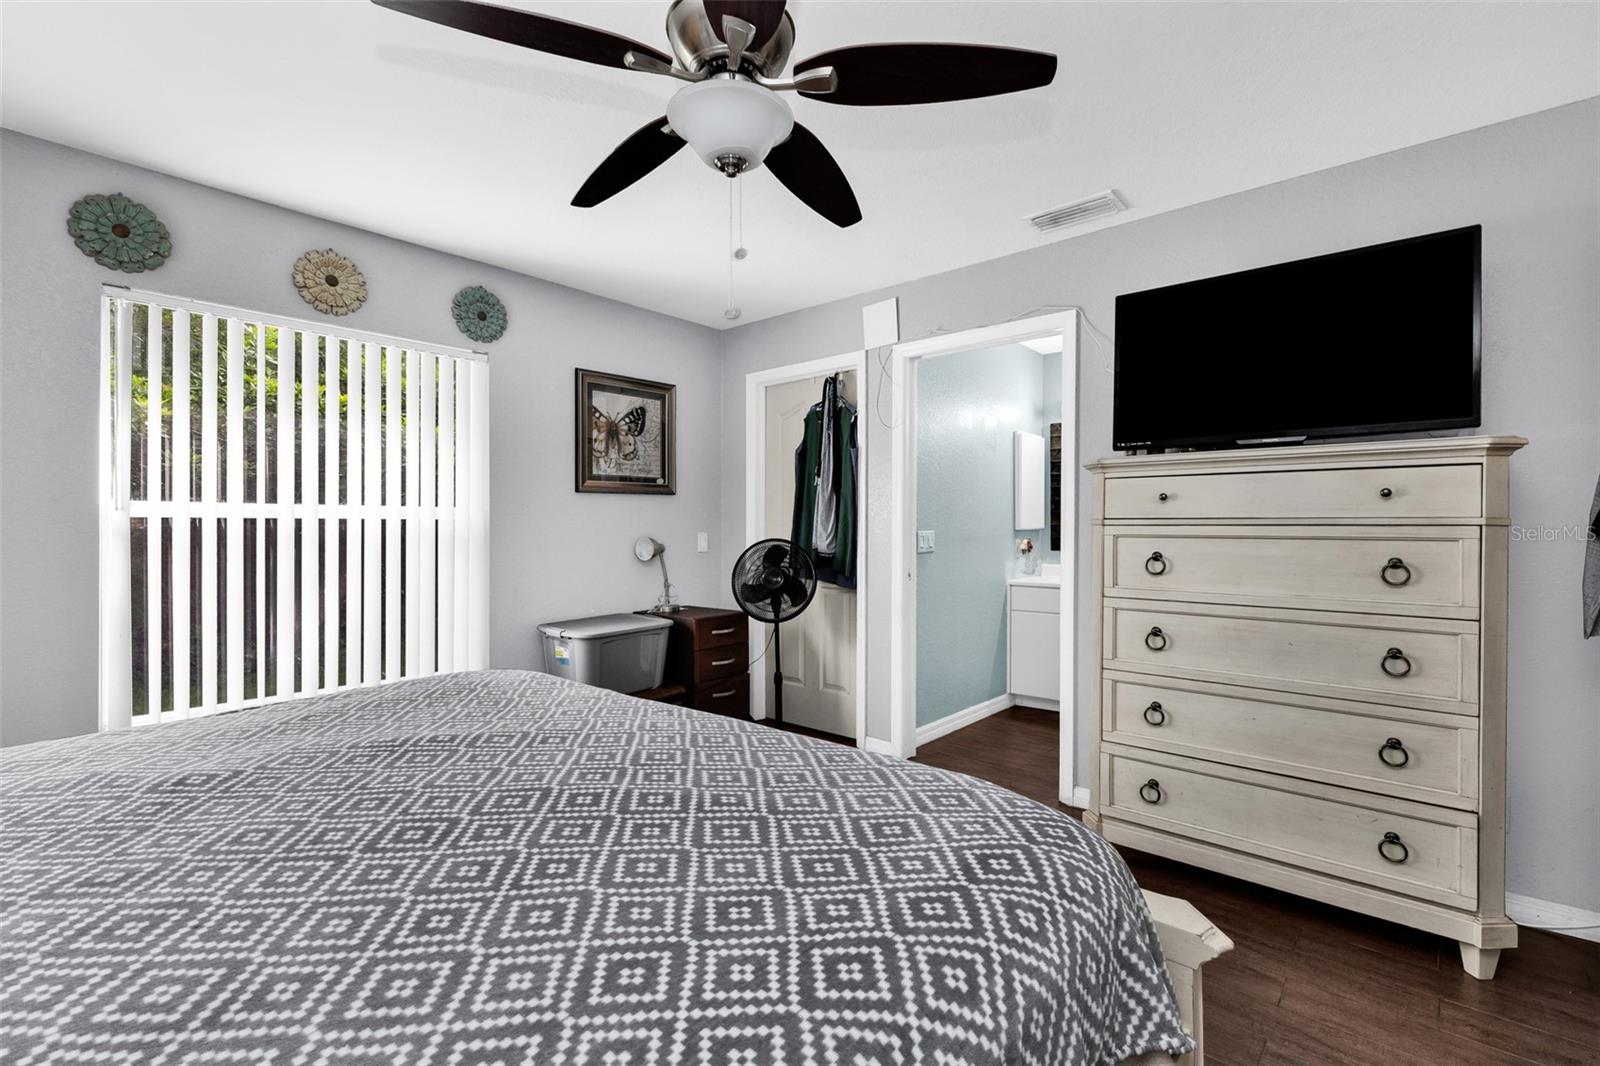
Under contract-accepting backup offers. Welcome home! This charming 3-bedroom, 2-bathroom home, offering 1,241 sq. ft. of comfortable living space under air with a 2-car garage. Inside, you’ll be greeted by an open living and dining area that seamlessly connects to the kitchen, making it ideal for both everyday living and entertaining. The kitchen features stainless steel appliances and a pantry closet for added storage and convenience. Porcelain tile flooring runs throughout the home, providing durability and easy maintenance, while vaulted ceilings create an open, airy feel. The spacious primary suite includes a walk-in closet and an en suite bathroom with a single-sink vanity and walk-in shower. Two guest bedrooms are situated on the opposite side of the home for added privacy and share a guest bathroom with a tub/shower combination. An indoor laundry room, complete with washer and dryer, adds everyday convenience. Step outside to the screened lanai, perfect for enjoying your morning coffee, dining outdoors, or relaxing at the end of the day. Recent updates include: Roof (2023) and A/C (2022). For peace if mind the home is equipped with fabric storm panels. While the property would benefit from fresh interior paint and some cosmetic updating, it offers a fantastic opportunity to personalize the space and add your own style without the expense of major mechanical improvements. No HOA or deed restrictions!! Conveniently located close to I 75, restaurants, shopping, beaches, and more. Ask to see this one first...make YOUR appointment today!!!
Additional Information
- Year Built
- 2002
- Construction
- Block, Stucco
- Living Area
- 1,241
- Acres
- 0.23
- Interior Features
- Ceiling Fans(s), High Ceilings, Living Room/Dining Room Combo, Split Bedroom, Vaulted Ceiling(s), Walk-In Closet(s)
- Cooling
- Central Air
- Heating
- Central
- Garage Spaces
- 2
- Garage Description
- 2 Car Garage
- Exterior Features
- Hurricane Shutters
- View
- Trees/Woods
- Sewer
- Septic Tank
- Stories
- 1
Listing courtesy of RE/MAX PALM REALTY.
Mortgage Calculator
All listing information is deemed reliable but not guaranteed and should be independently verified through personal inspection by appropriate professionals. Listings displayed on this website may be subject to prior sale or removal from sale. Availability of any listing should always be independently verified. Listing information is provided for consumer personal, non-commercial use, solely to identify potential properties for potential purchase. All other use is strictly prohibited and may violate relevant federal and state law. Data last updated on