Share this with your friends


+19416772620
EXP REALY LLC
11074 Carnegie Avenue, Englewood, FL 34224
- $266,500
- 2
- BD
- 2
- BA
- 1,190
- SqFt




- List Price
- $266,500
- Status
- ACTIVE
- MLS#
- A4699299
- Price Change
- ▼ $5,500 1792959482
- Bedrooms
- 2
- Bathrooms
- 2
- Living Area
- 1,190
- Subdivision
- Port Charlotte Subs
Property Description
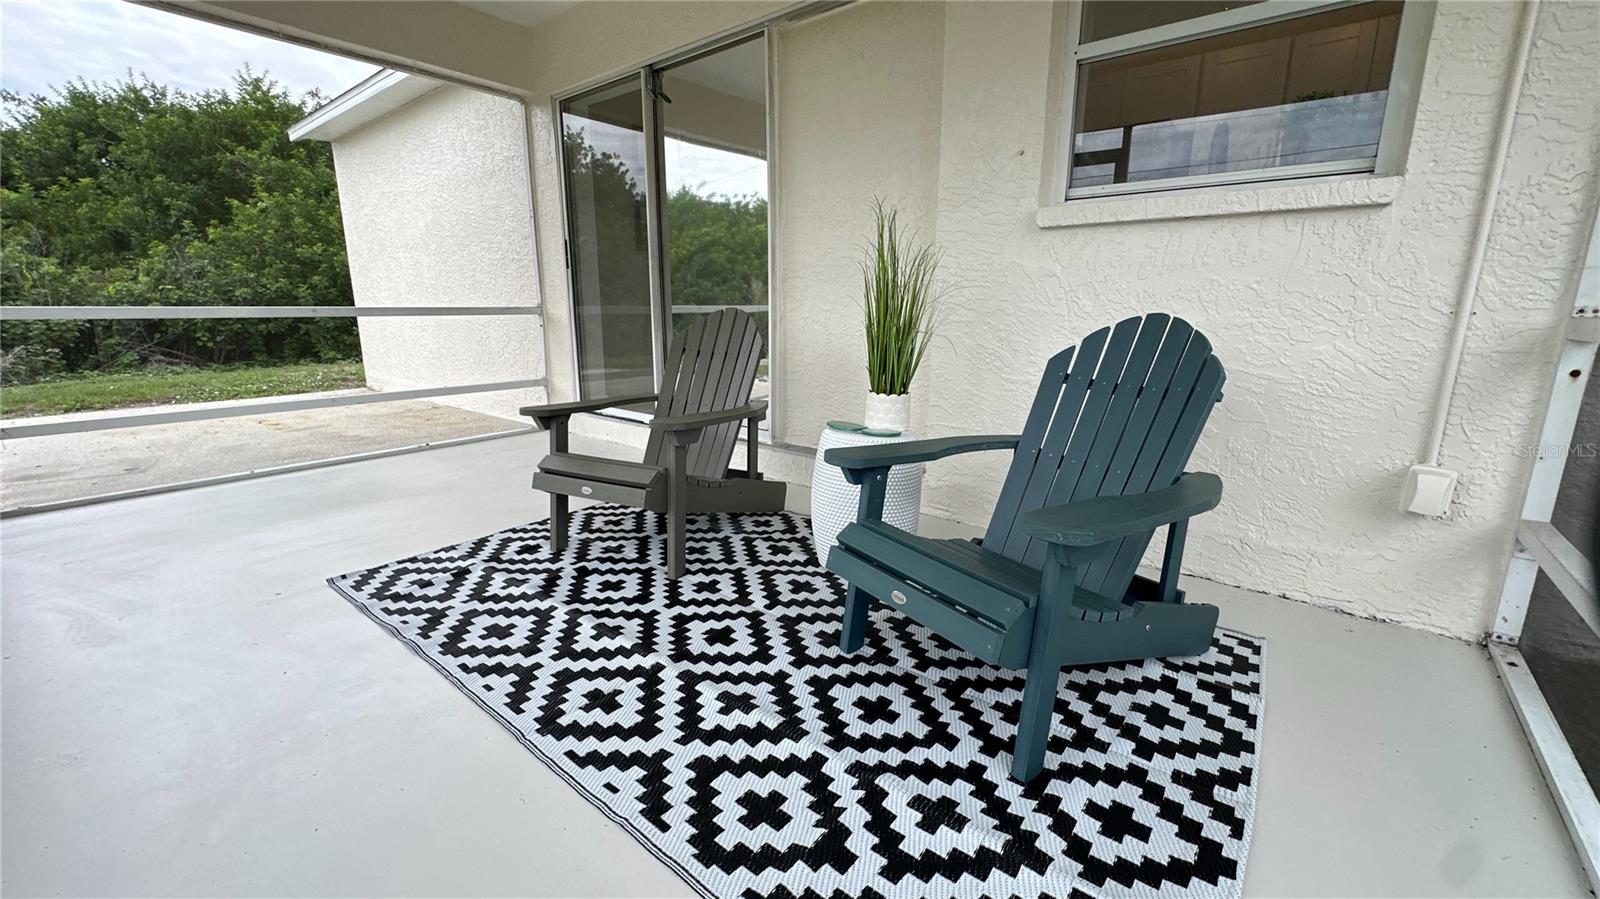
Englewood, Englewood, Englewood. Do you want to live less than 7 miles to Manasota Key Beach? How about less than 8 miles to famous Stump Pass Beach State Park? This property is perfect for first time homeowners, seasonal residents or investors. Located close to area beaches, parks, golf, shopping and dining on quaint Dearborn Street, and so many other great amenities. As you enter this home the vaulted ceilings add to the spaciousness of this layout. To the right you have the primary suite, complete with walk-in closet, ensuite bath with new vanity, lights and faucet. The tub/shower combo adds to the relaxing vibe along with shelving for storage and display. On the other side of the home is the second bedroom with a large closet and private access to the second full bath-perfect for guests or family members. The beautiful kitchen has lots of storage, brand new cabinets, quartz countertops and tiled backsplash. The faucet is touchless, highlighting the attention to detail in this great home. The eat in area is a great space for dining or your comfy chairs to relax and enjoy your favorite beverage. The additional dining area has sliders to a private screened lanai which offers outdoor space paired with hurricane shutters and a utility shed. The new garage door and new opener accesses your inside parking and there is additional parking pad for your toys and guests. With no HOA fees you have complete freedom with $ 0 monthly maintenance dues. The laundry room is inside with extra space for storage or a mudroom area. Come see this beautiful home and make it yours today!
Additional Information
- Year Built
- 1999
- Construction
- Block
- Living Area
- 1,190
- Acres
- 0.23
- Interior Features
- Ceiling Fans(s), Eat-in Kitchen, Living Room/Dining Room Combo, Open Floorplan, Primary Bedroom Main Floor, Solid Surface Counters, Vaulted Ceiling(s), Walk-In Closet(s), Window Treatments
- Cooling
- Central Air
- Heating
- Electric
- Parking
- Garage Door Opener
- Garage Spaces
- 1
- Garage Description
- 1 Car Garage
- Exterior Features
- Hurricane Shutters
- Sewer
- Septic Tank
- Stories
- 1
Listing courtesy of BRIGHT REALTY.
How much is your home worth?
...get instant property value now!
Mortgage Calculator
All listing information is deemed reliable but not guaranteed and should be independently verified through personal inspection by appropriate professionals. Listings displayed on this website may be subject to prior sale or removal from sale. Availability of any listing should always be independently verified. Listing information is provided for consumer personal, non-commercial use, solely to identify potential properties for potential purchase. All other use is strictly prohibited and may violate relevant federal and state law. Data last updated on