Share this with your friends


+19416772620
EXP REALY LLC
7212 Saint Georges Way, University Park, FL 34201
- $1,090,000
- 3
- BD
- 3
- BA
- 2,789
- SqFt






- List Price
- $1,090,000
- Status
- ACTIVE
- MLS#
- A4711893
- Bedrooms
- 3
- Bathrooms
- 3
- Half-baths
- 1
- Living Area
- 2,789
- Subdivision
- University Park
Property Description
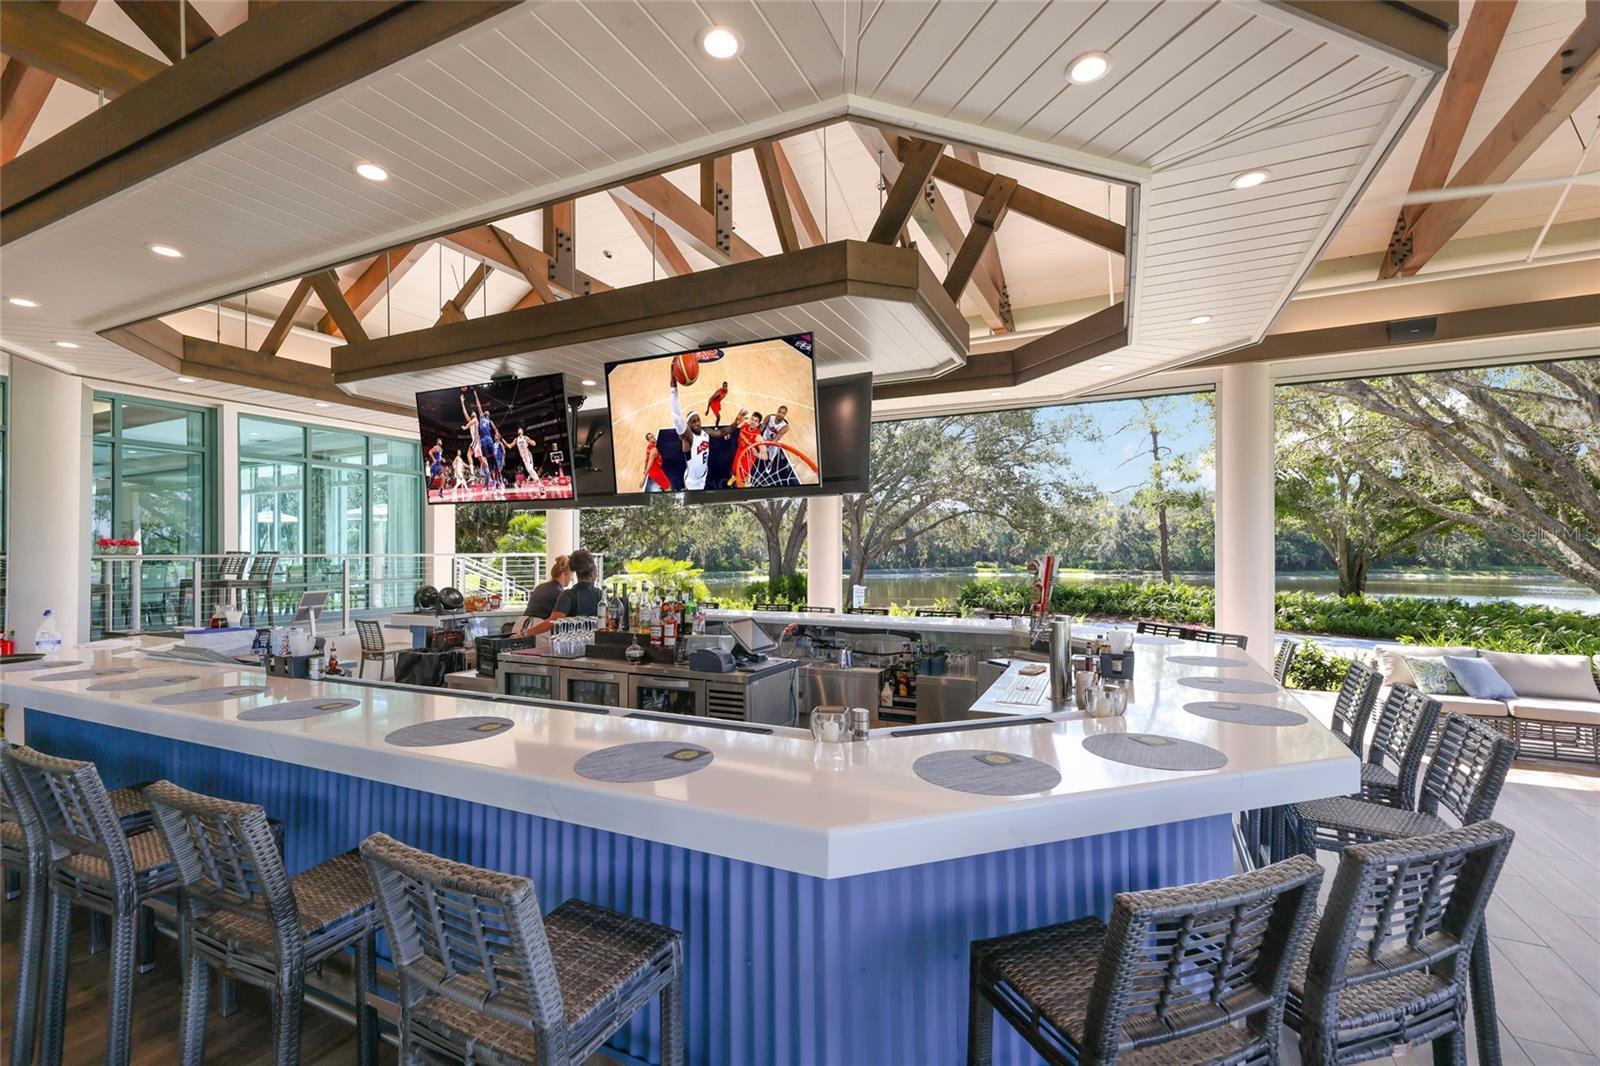
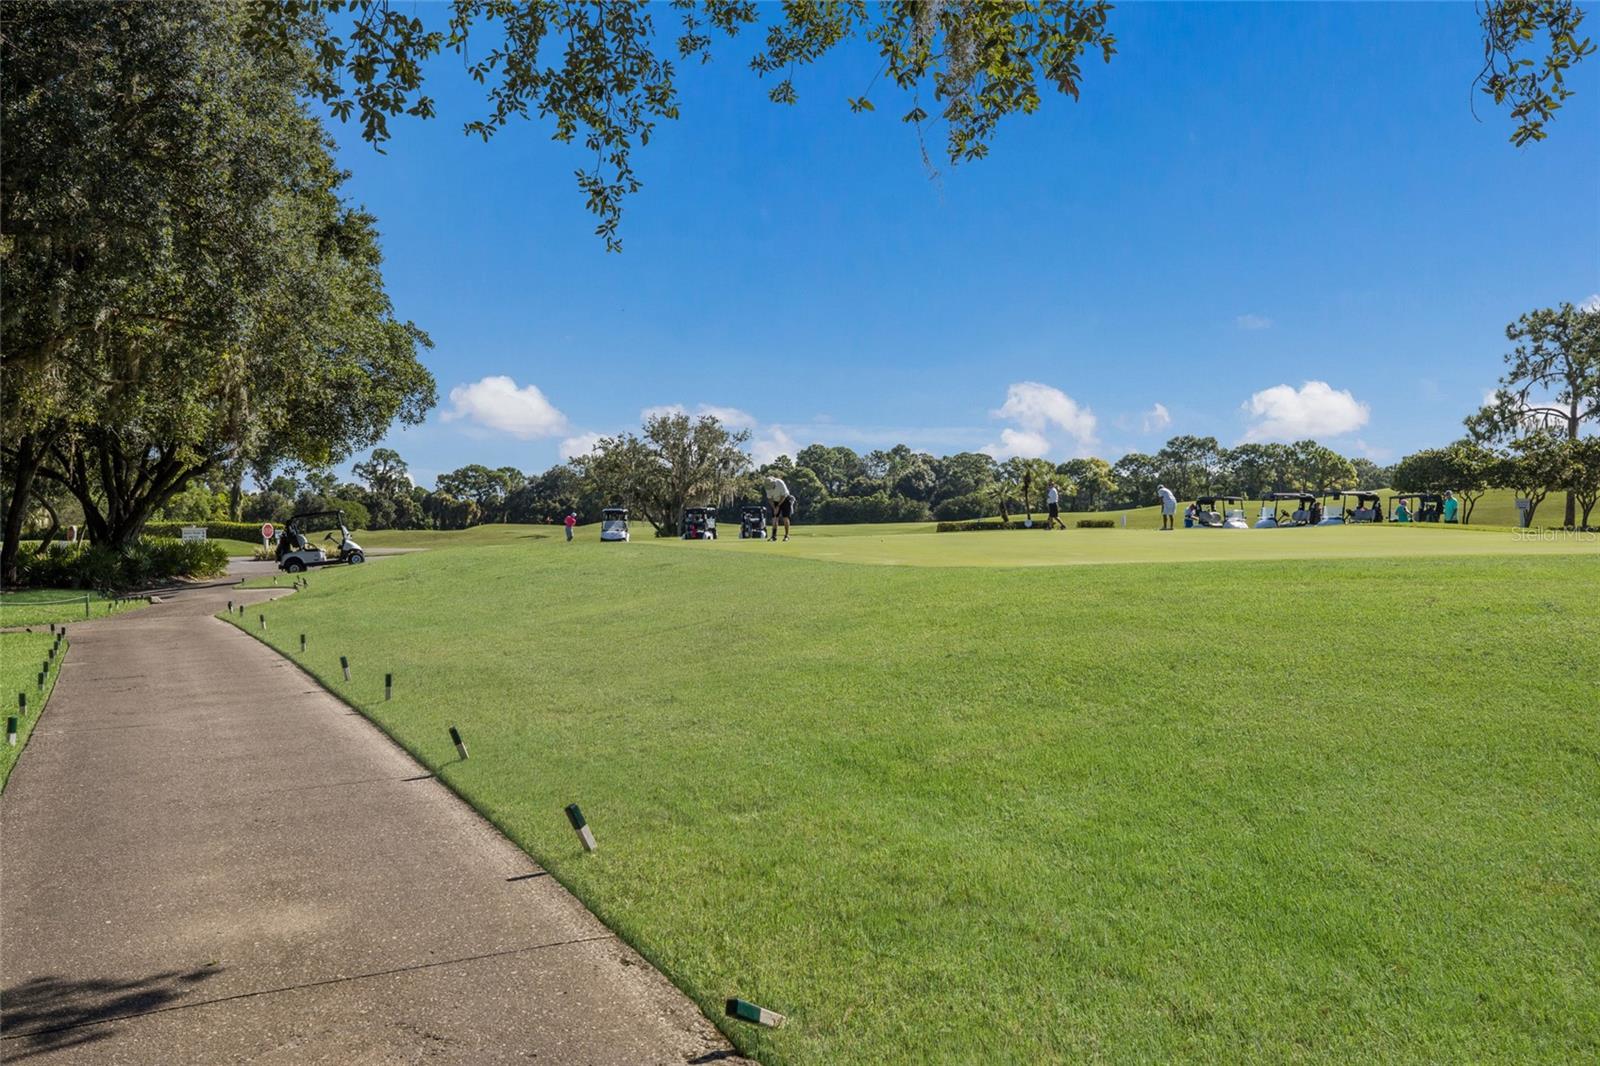
Virtually Staged. Located on ONE OF THE MOST BEAUTIFUL HOMESITES in the University Park Country Club! LONG POND AND DOUBLE FAIRWAY VIEW and THE POND WRAPS AROUND THE SIDE OF THIS HOME WITH NO HOME NEXT TO YOU. IT IS A WOW!!! This 3-bedroom, 2 and 1/2 bath home offers nearly 3,000 square feet, High ceilings, custom double entry doors, formal living and dining areas, and a spacious great room with a gas fireplace. Disappearing pocket door sliders open to the lanai, pool and spa. The kitchen features custom cabinets, stone counters, stainless steel appliances, and a very spacious good morning room with a bay window to enjoy the serene water view. A large primary suite includes amazing picture windows overlooking the water and fairways, dual walk-in closets, and a spa-like bath with a soaking tub and walk-in shower. Outside, a screened lanai with a new panoramic picture window screen frames the pool, spa, outdoor kitchen, and has space for dining. NEW INTERIOR PAINT IN 2026, NEW ROOF IN 2025 and lanai updates under warranty, oversized 2 car garage with a separate side loaded golf cart garage door! University Park is a gated community with 24 hour security. Wentworth is grounds maintenance free. UPCC residents also enjoy the mature landscaping thoughout all of UPCC, access to one of the finest 27 holes of golf in Sarasota, tennis, pickleball, fine dining (one of the best Sunday Brunches in Sarasota!), fabulous under roof outdoor dining terrace with sports bar, all just minutes from UTC shopping, downtown Sarasota, and Gulf beaches.
Additional Information
- HOA Fee
- $2,065
- Year Built
- 1999
- Construction
- Block, Stucco
- Living Area
- 2,789
- Acres
- 0.22
- Hoa Fee
- $2,065
- Interior Features
- Built-in Features, Ceiling Fans(s), Coffered Ceiling(s), Crown Molding, Eat-in Kitchen, High Ceilings, Kitchen/Family Room Combo, Living Room/Dining Room Combo, Open Floorplan, Primary Bedroom Main Floor, Solid Surface Counters, Split Bedroom, Thermostat, Tray Ceiling(s), Walk-In Closet(s)
- Amenities
- Cable TV, Clubhouse, Fence Restrictions, Fitness Center, Gated, Golf Course, Pickleball Court(s), Security, Tennis Court(s), Vehicle Restrictions
- Cooling
- Central Air
- Heating
- Central, Gas
- Parking
- Driveway, Garage Door Opener, Golf Cart Garage, Oversized
- Garage Spaces
- 2
- Garage Description
- 2 Car Garage, Golf Cart Garage
- Exterior Features
- Hurricane Shutters, Outdoor Grill, Private Mailbox, Sidewalk
- View
- Golf Course, Water
- Waterfront
- Yes
- Waterfront Description
- Lake Front
- Water
- Lake Front
- Sewer
- Public Sewer
- Pool Description
- In Ground, Gunite, Lighting
- Pets
- Yes
Listing courtesy of RE/MAX ALLIANCE GROUP.
How much is your home worth?
...get instant property value now!
Mortgage Calculator
All listing information is deemed reliable but not guaranteed and should be independently verified through personal inspection by appropriate professionals. Listings displayed on this website may be subject to prior sale or removal from sale. Availability of any listing should always be independently verified. Listing information is provided for consumer personal, non-commercial use, solely to identify potential properties for potential purchase. All other use is strictly prohibited and may violate relevant federal and state law. Data last updated on