Share this with your friends


+19416772620
EXP REALY LLC
12650 Palatka Drive, Venice, FL 34293
- $450,000
- 2
- BD
- 2
- BA
- 1,632
- SqFt






- List Price
- $450,000
- Status
- PENDING
- MLS#
- N6144262
- Price Change
- ▼ $25,000 1793402180
- Bedrooms
- 2
- Bathrooms
- 2
- Living Area
- 1,632
- Subdivision
- Grand Palm
Property Description
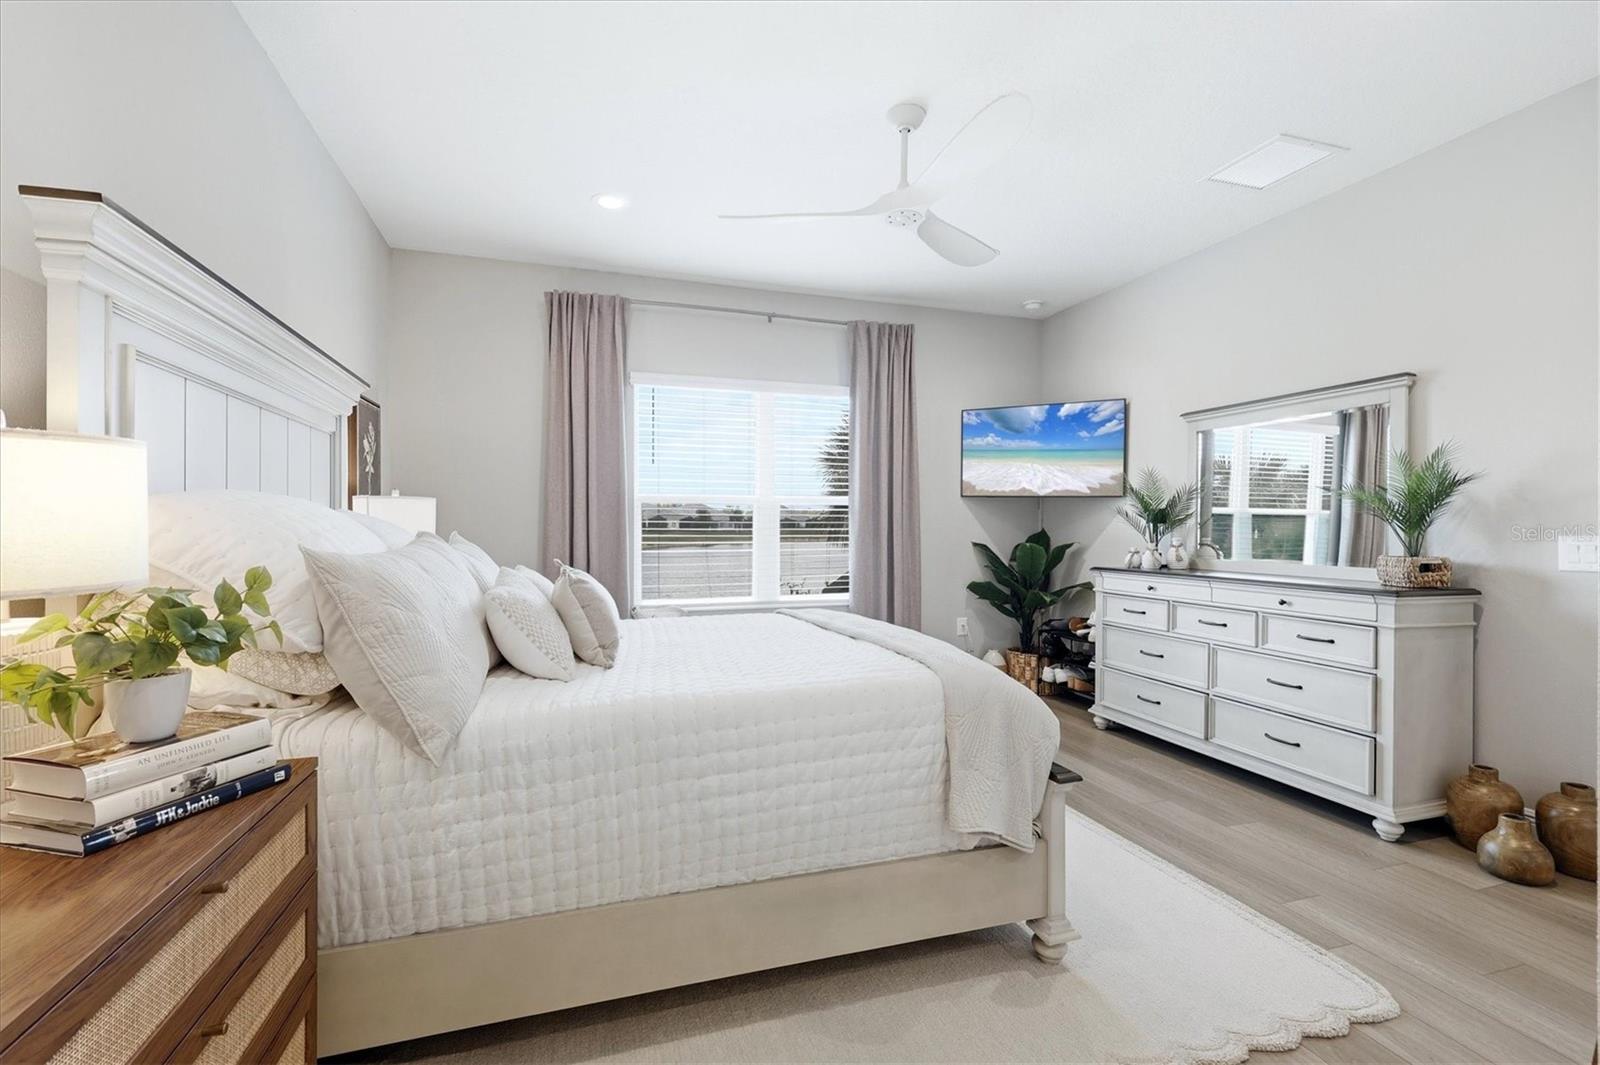
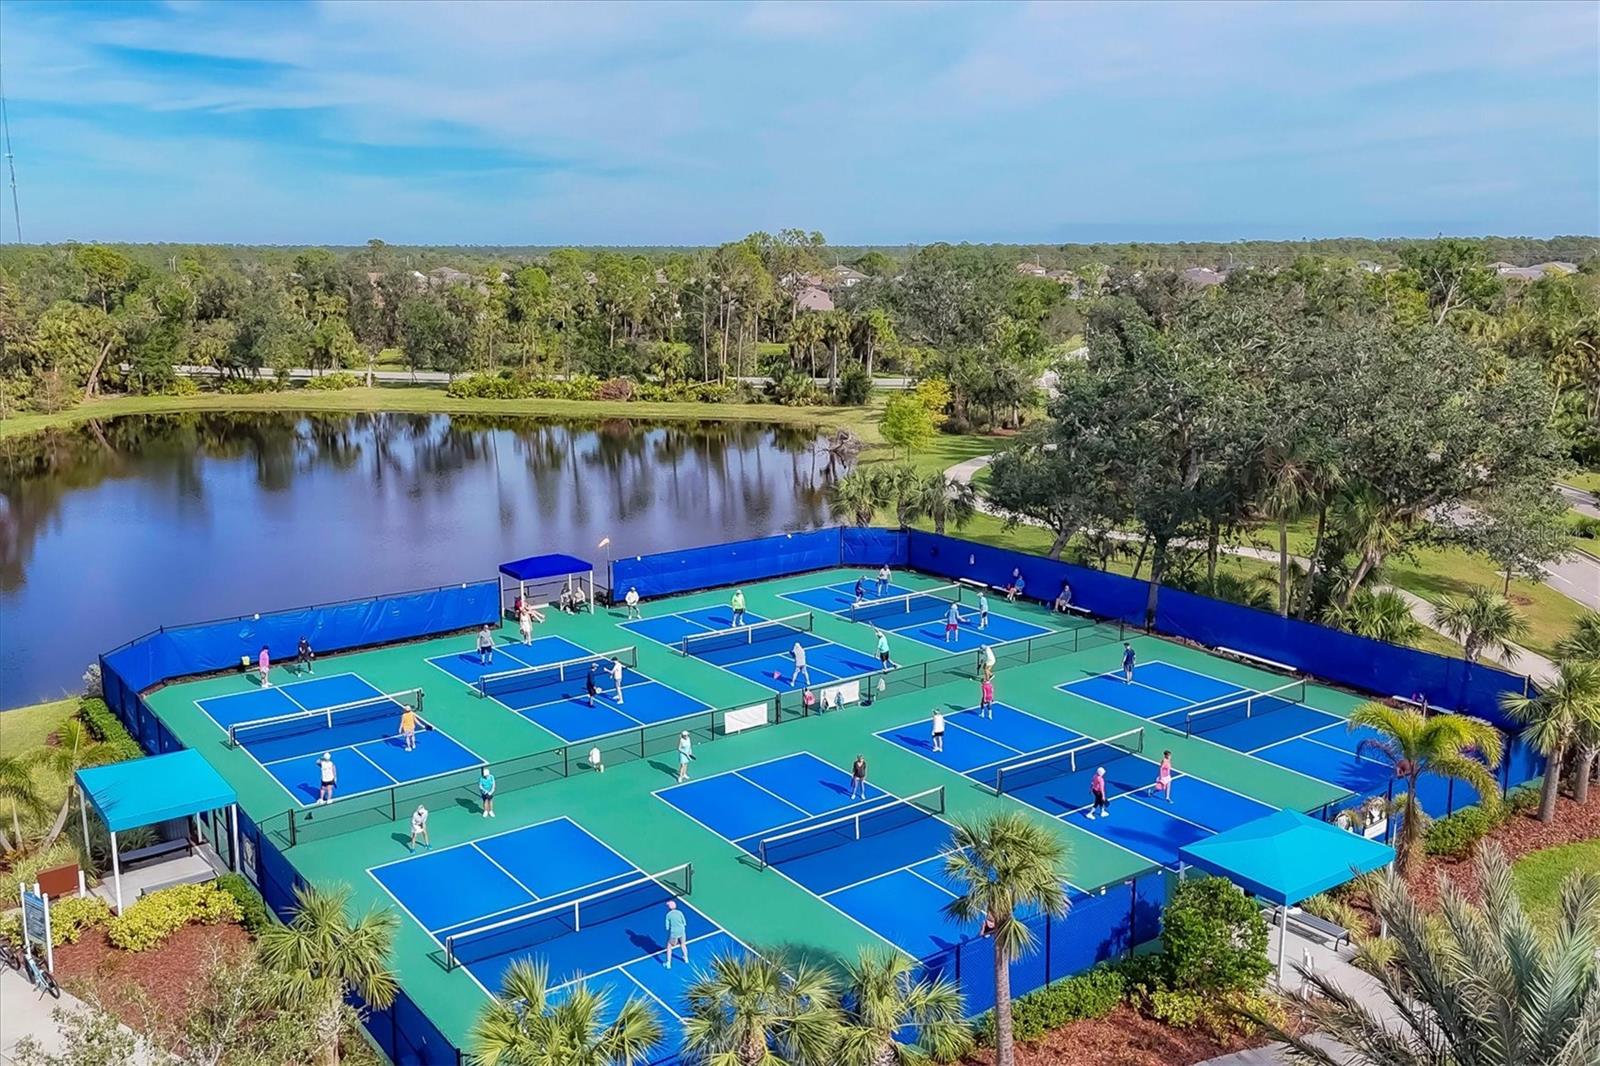
Under contract-accepting backup offers. BETTER THAN NEW! OVER $100,000 IN UPGRADES! MOTIVATED SELLER! Why wait to build when you can move right into this beautifully designed and professionally decorated villa (That can be sold turnkey furnished) ceiling fans, televisions, designer trim touches, already in place. Located in award winning Grand Palm of Wellen Park. Just 2 years young, this exceptional 2-bedroom plus flex room, 2-bath villa offers the perfect combination of luxury, comfort, and resort-style living along with the convenience of natural gas cooking. One of the home's most impressive features is the extended, screened-in lanai overlooking a picturesque pond. Whether enjoying your morning coffee, entertaining friends, or unwinding at sunset, this spacious outdoor retreat offers peaceful water views and the perfect setting to embrace Florida's year-round outdoor lifestyle. Grand Palm offers an exceptional active lifestyle with three community pools, a full-time lifestyle director and over 14 miles of walking trails, and home to the Wellen Park Pickleball Champions!!! MOTIVATED SELLER — BRING YOUR OFFER! Don't miss this opportunity to own a beautifully upgraded, move-in-ready villa without the wait of new construction. Listing Agent is Owner.
Additional Information
- Taxes
- $1,117
- HOA Fee
- $414
- Amenity/Rec Fee
- Also has a neighborhood HOA (Castle Management Association) that covers exterior landscape maintenance / Roof/ Exterior Painting and Stucco. HOA Fee Quarterly $413.61
- Year Built
- 2024
- Construction
- Block, Concrete, Stucco
- Living Area
- 1,632
- Acres
- 0.15
- Hoa Fee
- $414
- Interior Features
- Built-in Features, Ceiling Fans(s), Crown Molding, Dry Bar, Eat-in Kitchen, High Ceilings, Kitchen/Family Room Combo, Open Floorplan, Primary Bedroom Main Floor, Smart Home, Solid Surface Counters, Solid Wood Cabinets, Thermostat, Tray Ceiling(s), Walk-In Closet(s), Window Treatments
- Amenities
- Basketball Court, Clubhouse, Fence Restrictions, Fitness Center, Maintenance, Park, Pickleball Court(s), Playground, Pool, Recreation Facilities, Security, Spa/Hot Tub, Tennis Court(s), Trail(s), Vehicle Restrictions
- Cooling
- Central Air, Humidity Control
- Heating
- Central, Electric, Heat Pump
- Parking
- Driveway, Garage Door Opener
- Garage Spaces
- 2
- Garage Description
- 2 Car Garage
- Exterior Features
- Lighting, Outdoor Grill, Playground, Private Entrance, Sidewalk
- View
- Water
- Water
- Lake Front
- Sewer
- Public Sewer
- Pool Description
- Lap
- Stories
- 1
- Pets
- Yes
Listing courtesy of MICHAEL SAUNDERS & COMPANY.
How much is your home worth?
...get instant property value now!
Mortgage Calculator
All listing information is deemed reliable but not guaranteed and should be independently verified through personal inspection by appropriate professionals. Listings displayed on this website may be subject to prior sale or removal from sale. Availability of any listing should always be independently verified. Listing information is provided for consumer personal, non-commercial use, solely to identify potential properties for potential purchase. All other use is strictly prohibited and may violate relevant federal and state law. Data last updated on