Share this with your friends


+19416772620
EXP REALY LLC
4970 Oyster Pearl Street, Lakewood Ranch, FL 34211
- $799,499
- 4
- BD
- 3
- BA
- 2,725
- SqFt




- List Price
- $799,499
- Status
- ACTIVE
- MLS#
- A4693409
- Price Change
- ▼ $1 1791530481
- Bedrooms
- 4
- Bathrooms
- 3
- Living Area
- 2,725
- Subdivision
- Lorraine Lakes Ph Iib-3 & Iic
Property Description
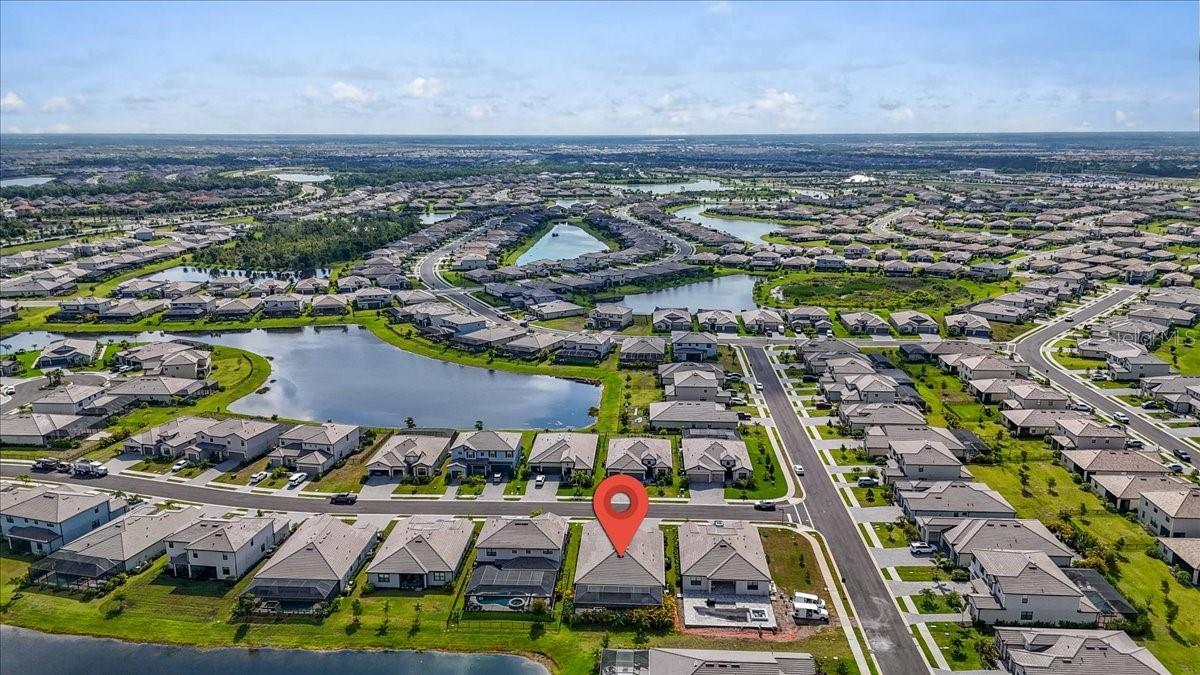
A fresh look and a new opportunity! Newly repainted in Alabaster, this beautifully refreshed Richmond model in Lorraine Lakes returns to the market with a bright, neutral palette that complements its spacious layout and elegant finishes. If you’ve seen it before, it’s time for another look—you’ll love the transformation!. This Richmond floor plan by Lennar is located in the gated community of Lorraine Lakes in Lakewood Ranch and offers over 2,700 square feet of single-story living with 4 bedrooms, 3 bathrooms, and a 3-car garage. Tile flooring flows throughout the entire home, creating a cohesive look and easy-care living. The open-concept design and split-bedroom layout provide comfortable gathering spaces and privacy for the bedrooms, while seamless indoor-outdoor flow makes entertaining a pleasure. The kitchen features quartz countertops, abundant cabinetry, an oversized island with seating, modern light fixtures, and an electric range with a gas connection available. Overlooking the great room and dining area, it keeps everyone connected during everyday meals and special occasions. The spacious primary suite offers a relaxing retreat, enhanced by cozy surroundings. One of the Richmond plan’s most appreciated features is the convenient direct access from the primary bathroom to the laundry room. Outside, enjoy your own Florida oasis with a heated saltwater pool and spa surrounded by lush professional landscaping that adds beauty and privacy. The southwest-facing rear exposure provides a lovely setting for sunset views and relaxing evenings outdoors. Lorraine Lakes offers an impressive array of amenities, including resort-style pools, a clubhouse, fitness center, tennis and pickleball courts, an indoor basketball court, splash pad, walking trails, and a restaurant. Convenient access to Waterside Place, UTC shopping and dining, and nearby schools adds to the appeal. With fresh Alabaster paint, tile flooring throughout, generous living space, and a private pool and spa, this home is ready for its next chapter. Optional furniture package available.
Additional Information
- Taxes
- $2,291
- HOA Fee
- $855
- Amenity/Rec Fee
- $500 per year food minimum at the towncenter resturant.
- Year Built
- 2024
- Construction
- Block, Concrete, Stucco
- Living Area
- 2,725
- Acres
- 0.20
- Hoa Fee
- $855
- Interior Features
- Eat-in Kitchen, High Ceilings, In Wall Pest System, Open Floorplan, Primary Bedroom Main Floor, Solid Surface Counters, Thermostat, Tray Ceiling(s), Walk-In Closet(s), Window Treatments
- Amenities
- Basketball Court, Cable TV, Clubhouse, Fence Restrictions, Fitness Center, Gated, Park, Pickleball Court(s), Playground, Pool, Recreation Facilities, Sauna, Security, Spa/Hot Tub, Tennis Court(s)
- Cooling
- Central Air
- Heating
- Central, Electric
- Garage Spaces
- 3
- Garage Description
- 3 Car Garage
- Exterior Features
- Hurricane Shutters, Lighting, Rain Gutters, Sidewalk, Sprinkler Metered
- View
- Garden, Pool
- Water
- Lake Front
- Sewer
- Public Sewer
- Pool Description
- In Ground, Child Safety Fence, Gunite, Heated, Lighting, Salt Water, Screen Enclosure
- Stories
- 1
- Pets
- Yes
Listing courtesy of COLDWELL BANKER REALTY.
Mortgage Calculator
All listing information is deemed reliable but not guaranteed and should be independently verified through personal inspection by appropriate professionals. Listings displayed on this website may be subject to prior sale or removal from sale. Availability of any listing should always be independently verified. Listing information is provided for consumer personal, non-commercial use, solely to identify potential properties for potential purchase. All other use is strictly prohibited and may violate relevant federal and state law. Data last updated on