Share this with your friends


+19416772620
EXP REALY LLC
4160 Fruitville Road Unit 14, Central Sarasota, FL 34232
- $250,000
- 2
- BD
- 2
- BA
- 1,206
- SqFt








- List Price
- $250,000
- Status
- ACTIVE
- MLS#
- A4703160
- Bedrooms
- 2
- Bathrooms
- 2
- Living Area
- 1,206
- Subdivision
- Gardens The
Property Description
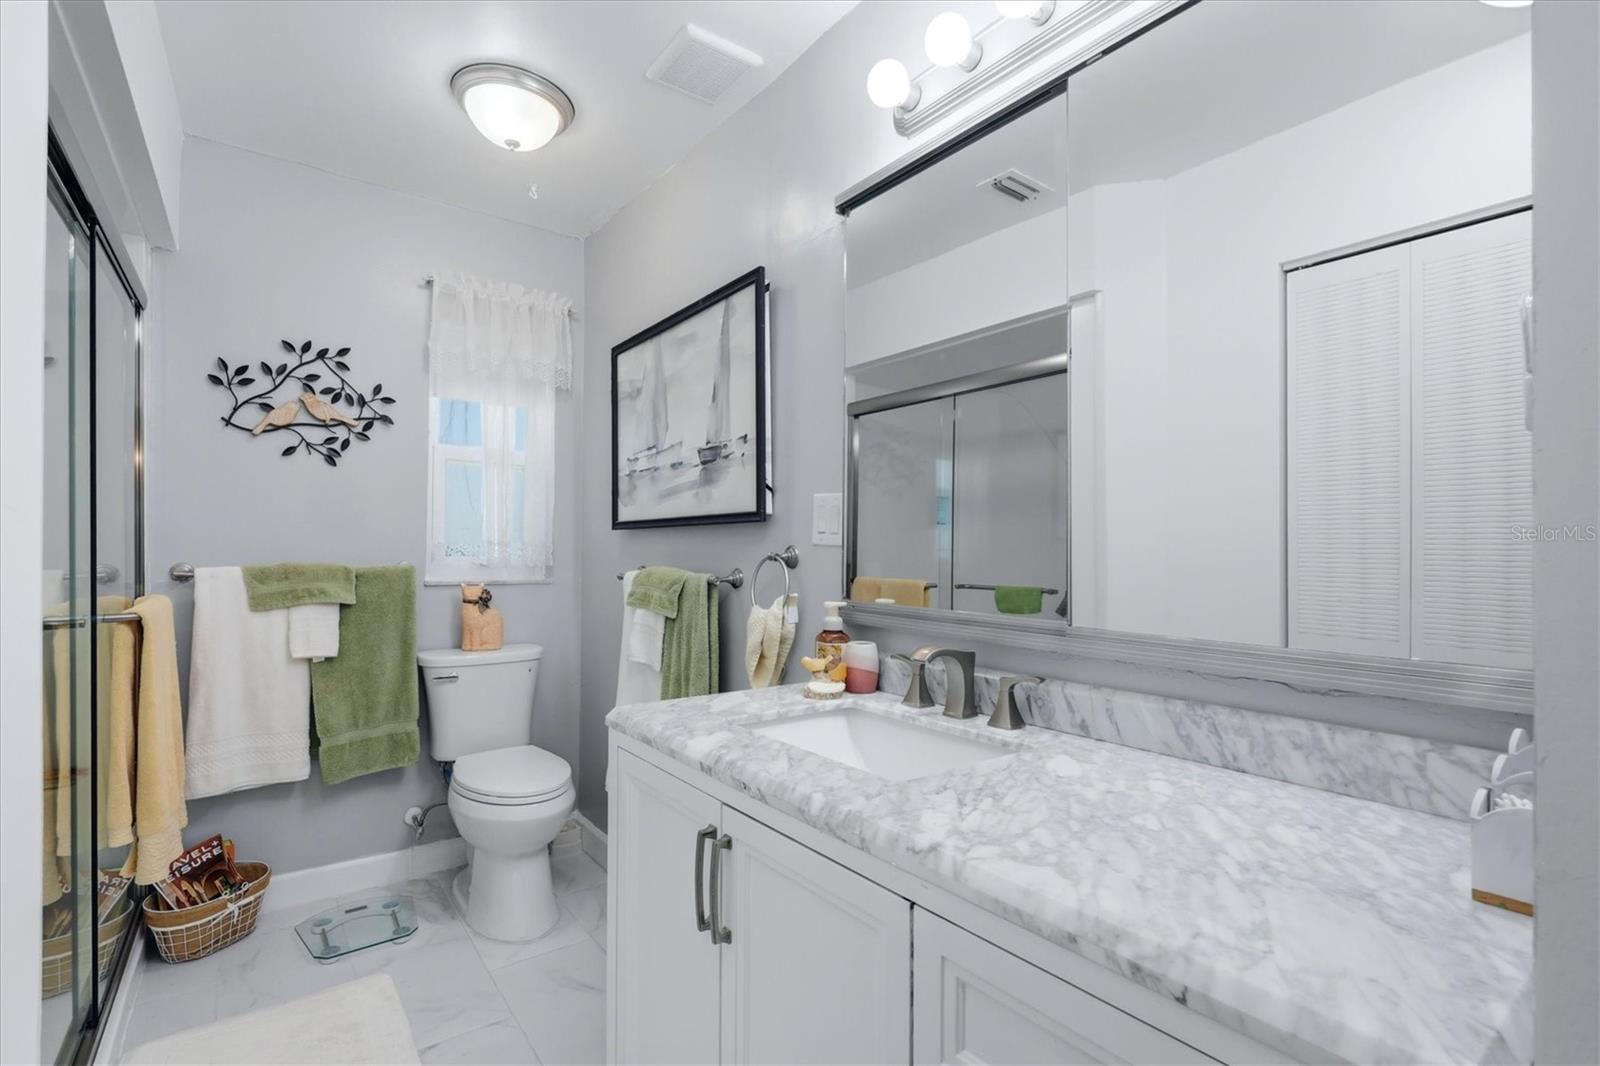
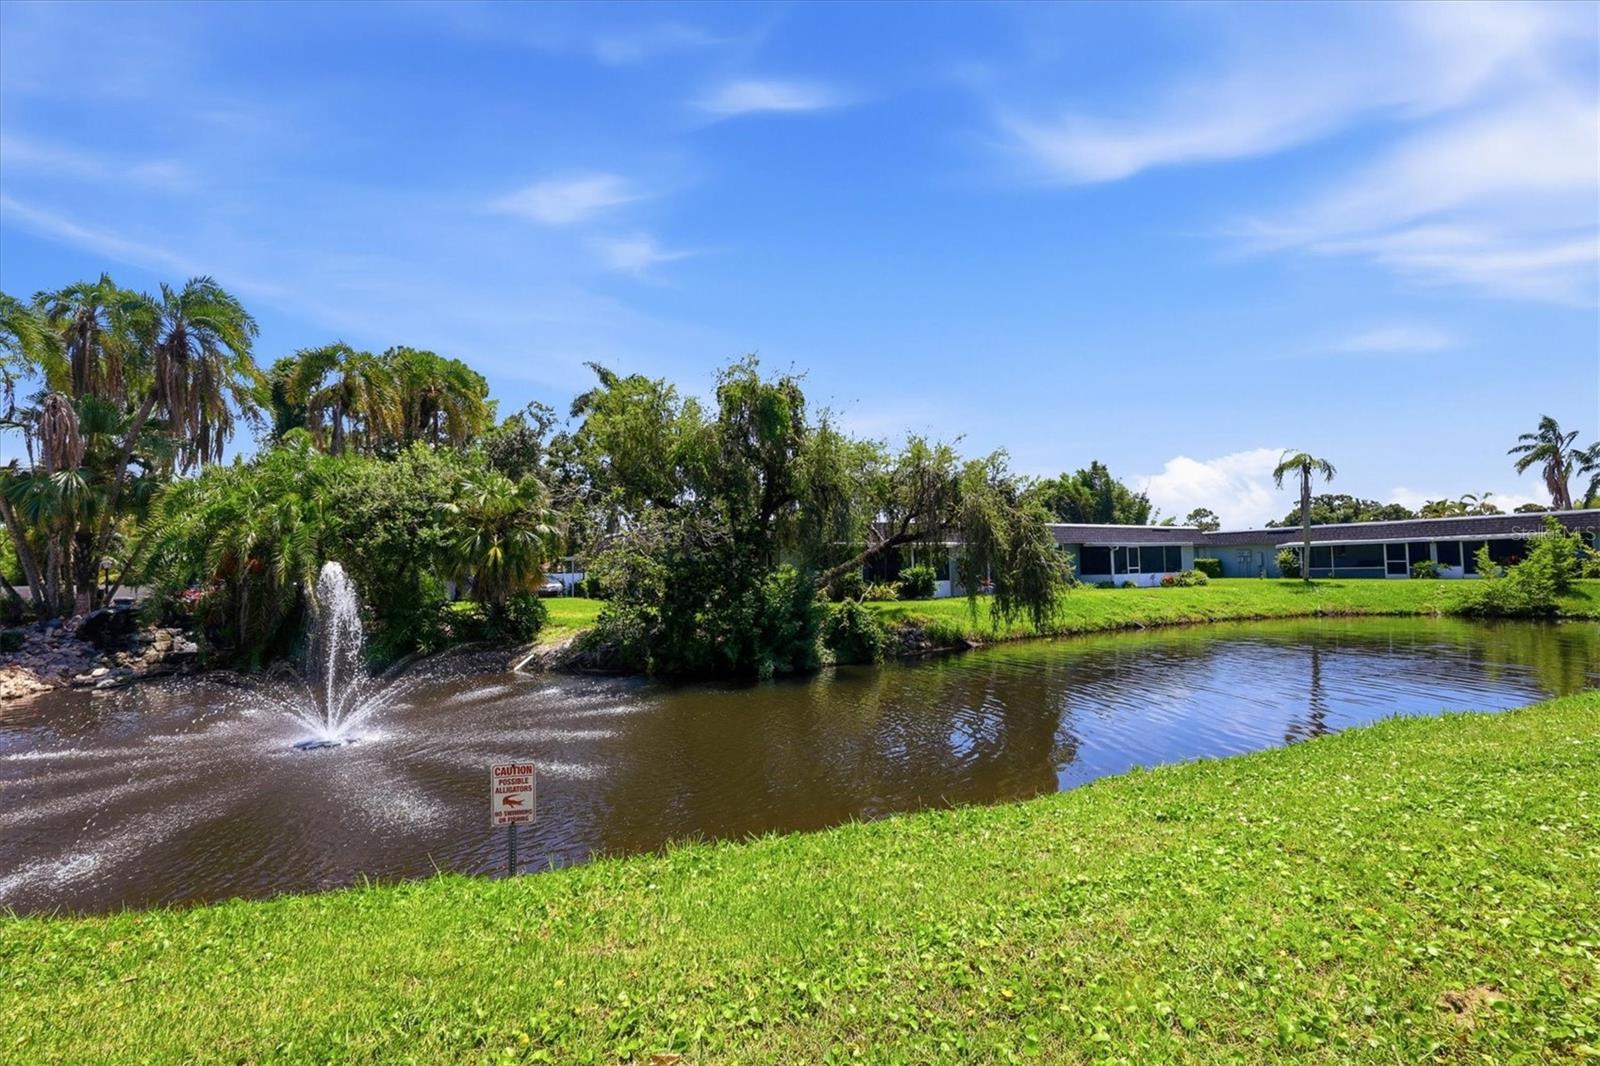
Welcome to easy Sarasota living in this beautifully updated, move-in-ready corner residence at The Gardens. Offering added privacy, tasteful updates, and a welcoming villa-like feel, this home combines the comfort of an established community with the convenience of a central Sarasota location. Enjoy being just minutes from Downtown Sarasota, St. Armands Circle, Lido Beach, UTC’s shopping and dining district, and I-75, putting beaches, restaurants, shopping, entertainment, and everyday conveniences within easy reach. Inside, the bright, open interior features new ceramic tile plank flooring throughout, creating a clean and cohesive look with easy maintenance. The updated kitchen offers newer stainless steel appliances, while both bathrooms have been beautifully remodeled. A dedicated utility/hobby room provides flexible additional space and conveniently houses the in-unit washer and dryer. Even better, many of the important improvements have already been taken care of. Updates include a newer A/C (2023), newer water heater (2022), newer electrical panel, all-new electrical outlets, and fully replaced PVC sewer lines beneath the floors—valuable improvements that provide added peace of mind for years to come. As a corner residence, the home also enjoys an inviting outdoor setting enhanced by owner-curated landscaping that wraps around the exterior, adding privacy, curb appeal, and a sense of having your own special place in the community. Updated, comfortable, low-maintenance, and close to everything that makes Sarasota such a desirable place to call home—this one is ready to enjoy from day one. Schedule your private showing today!
Additional Information
- HOA Fee
- $454
- Year Built
- 1974
- Construction
- Block
- Living Area
- 1,206
- Acres
- 8.04
- Interior Features
- Ceiling Fans(s), Living Room/Dining Room Combo, Primary Bedroom Main Floor, Walk-In Closet(s), Window Treatments
- Cooling
- Central Air
- Heating
- Central
- Garage Description
- 1 Car Carport
- Exterior Features
- Garden, Lighting, Sliding Doors, Sprinkler Metered, Storage
- Sewer
- Public Sewer
- Stories
- 1
- Pets
- Yes
Listing courtesy of RE/MAX ALLIANCE GROUP.
How much is your home worth?
...get instant property value now!
Mortgage Calculator
All listing information is deemed reliable but not guaranteed and should be independently verified through personal inspection by appropriate professionals. Listings displayed on this website may be subject to prior sale or removal from sale. Availability of any listing should always be independently verified. Listing information is provided for consumer personal, non-commercial use, solely to identify potential properties for potential purchase. All other use is strictly prohibited and may violate relevant federal and state law. Data last updated on