Share this with your friends


+19416772620
EXP REALY LLC
268 Cory Street, Port Charlotte, FL 33953
- $496,000
- 3
- BD
- 2
- BA
- 1,356
- SqFt





- List Price
- $496,000
- Status
- ACTIVE
- MLS#
- O6303397
- Price Change
- ▼ $124,000 1791677945
- Bedrooms
- 3
- Bathrooms
- 2
- Living Area
- 1,356
- Subdivision
- Port Charlotte
Property Description
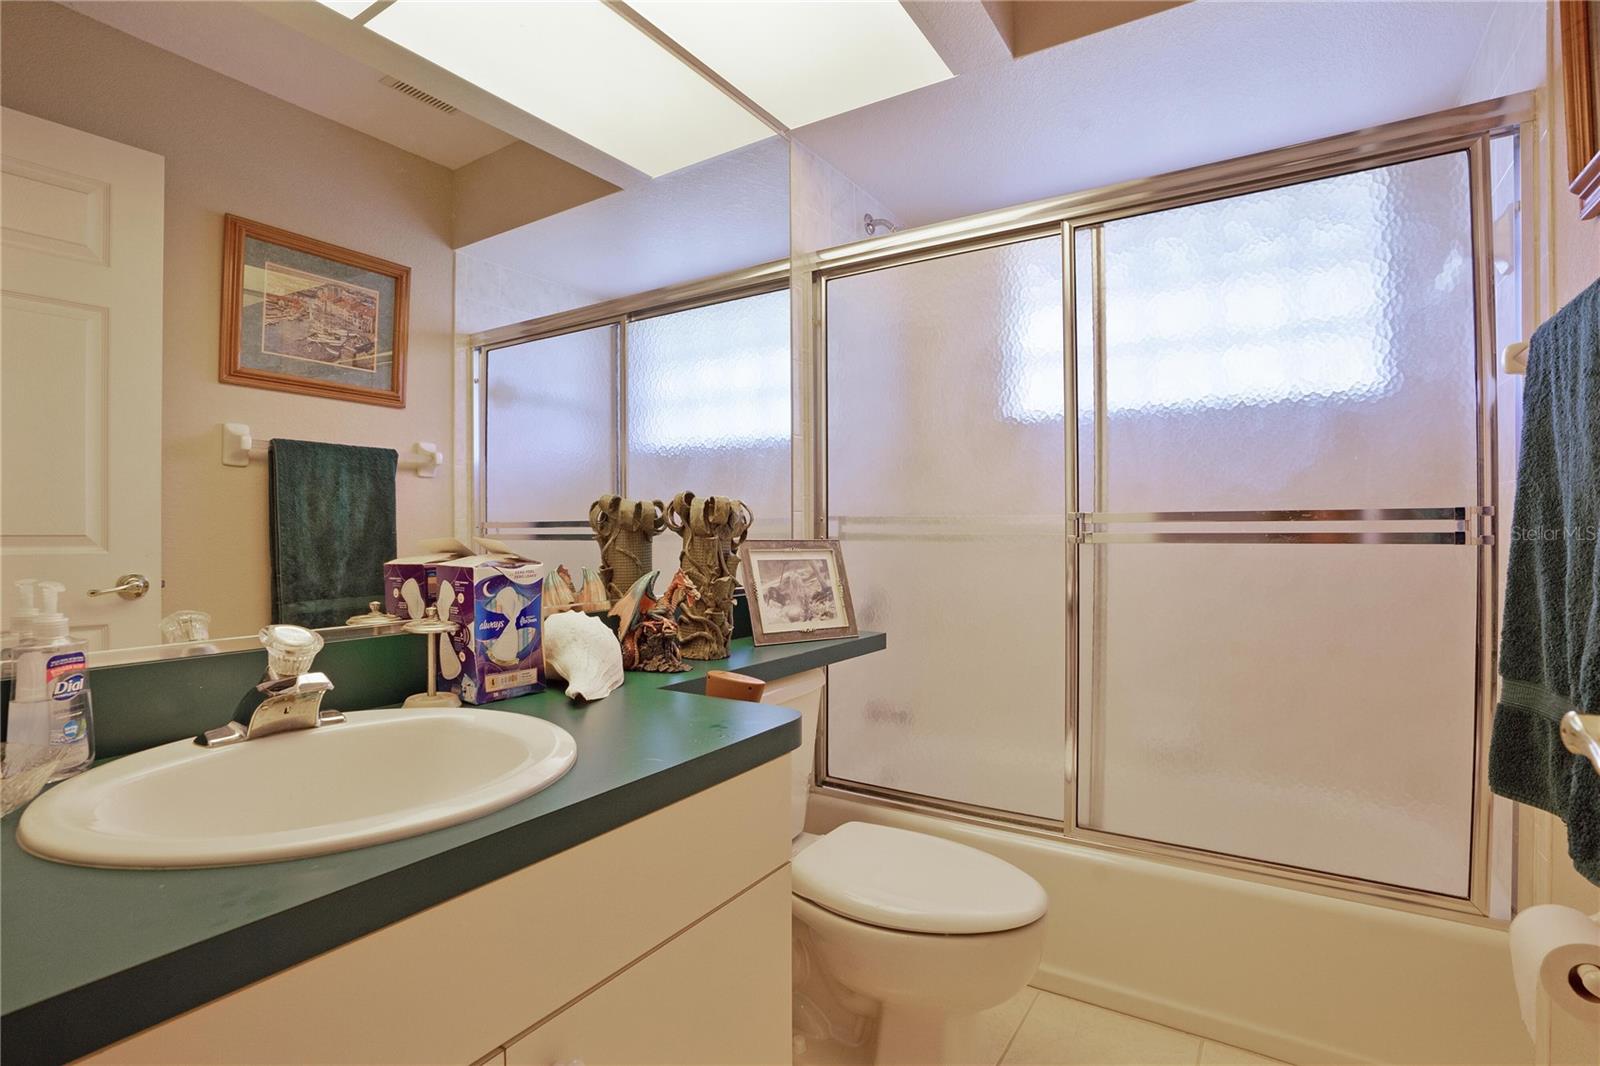
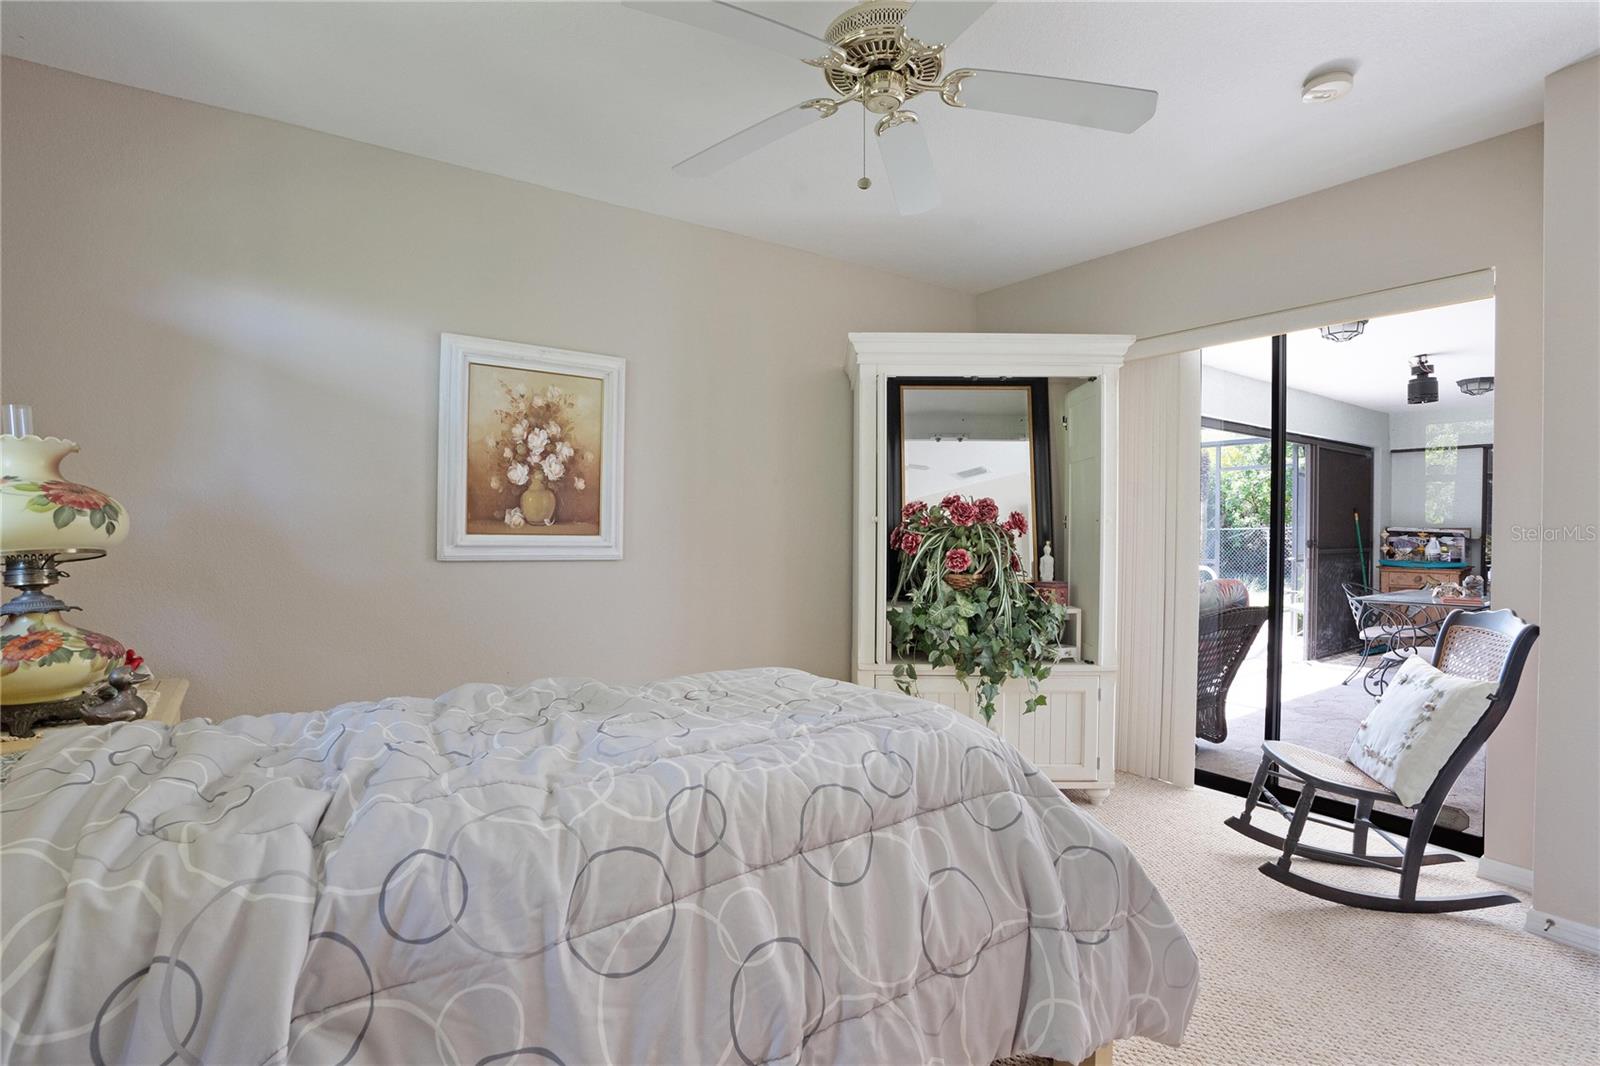
Discover a charming canal front home at 268 Cory St, Port Charlotte, FL, with a spacious layout with 3 bedrooms and 2 full bathrooms. This house boasts a comfortable living area of 1,356 square feet, providing ample room and the split bedroom plan provides privacy. From the exterior, the property impresses with well-maintained landscaping that frames the entrance, adding to its curb appeal. The lush greenery is great for enjoying Florida's natural beauty. Then, step inside to find a thoughtfully designed interior. The living room is bright and airy, enhanced by large sliding glass doors that allow natural light to flood the space. These doors open to a screened patio area and solar heated saltwater pool, offering seamless indoor-outdoor living, appropriate for entertaining or relaxing by the pool. In addition, 2 of the 3 bedrooms overlook the pool. This home is located on a unique block with no immediate neighbors, the property feels exceptionally private. The quiet nature of the canal and the distance of over 100 feet to the nearest home across the water gives guests a true escape. For the extensive landscaping, the owner has a well water system. A new backyard fence was recently added so there is a safe area for your pets to play. Enjoy direct canal access on the tranquil Cheshire Canal for boating, quiet kayaking and fishing. The two car garage is screened and home features a spacious laundry room. The owner has done most of the updates so you won't have to including: new stain resistant waterproof flooring new air conditioning system new water heater new microwave custom landscaping updated alarm and fire alarm system new pool pump 3-year old roof, gutters, and downspots new solar panels 2025
Additional Information
- Year Built
- 2000
- Construction
- Stucco
- Living Area
- 1,356
- Acres
- 0.69
- Interior Features
- Ceiling Fans(s), L Dining, Open Floorplan, Primary Bedroom Main Floor, Split Bedroom, Thermostat, Vaulted Ceiling(s), Walk-In Closet(s), Window Treatments
- Cooling
- Central Air
- Heating
- Electric
- Garage Spaces
- 2
- Garage Description
- 2 Car Garage
- Exterior Features
- Garden, Lighting, Other, Private Mailbox, Rain Gutters
- Waterfront
- Yes
- Waterfront Description
- Canal - Brackish
- Water
- Sailboat Water, Boatable Water
- Sewer
- Septic Tank
- Pool Description
- Chlorine Free, Heated, In Ground, Pool Sweep, Salt Water, Screen Enclosure, Solar Heat, Tile
- Pets
- Yes
Listing courtesy of BEYCOME OF FLORIDA LLC.
Mortgage Calculator
All listing information is deemed reliable but not guaranteed and should be independently verified through personal inspection by appropriate professionals. Listings displayed on this website may be subject to prior sale or removal from sale. Availability of any listing should always be independently verified. Listing information is provided for consumer personal, non-commercial use, solely to identify potential properties for potential purchase. All other use is strictly prohibited and may violate relevant federal and state law. Data last updated on