Share this with your friends


+19416772620
EXP REALY LLC
4841 Hawkshead Park, I-75 East, FL 34241
- $470,000
- 3
- BD
- 3
- BA
- 2,179
- SqFt




- List Price
- $470,000
- Status
- ACTIVE
- MLS#
- A4697395
- Price Change
- ▲ $10,000 1782476216
- Bedrooms
- 3
- Bathrooms
- 3
- Half-baths
- 1
- Living Area
- 2,179
- Subdivision
- Bent Tree Village
Property Description
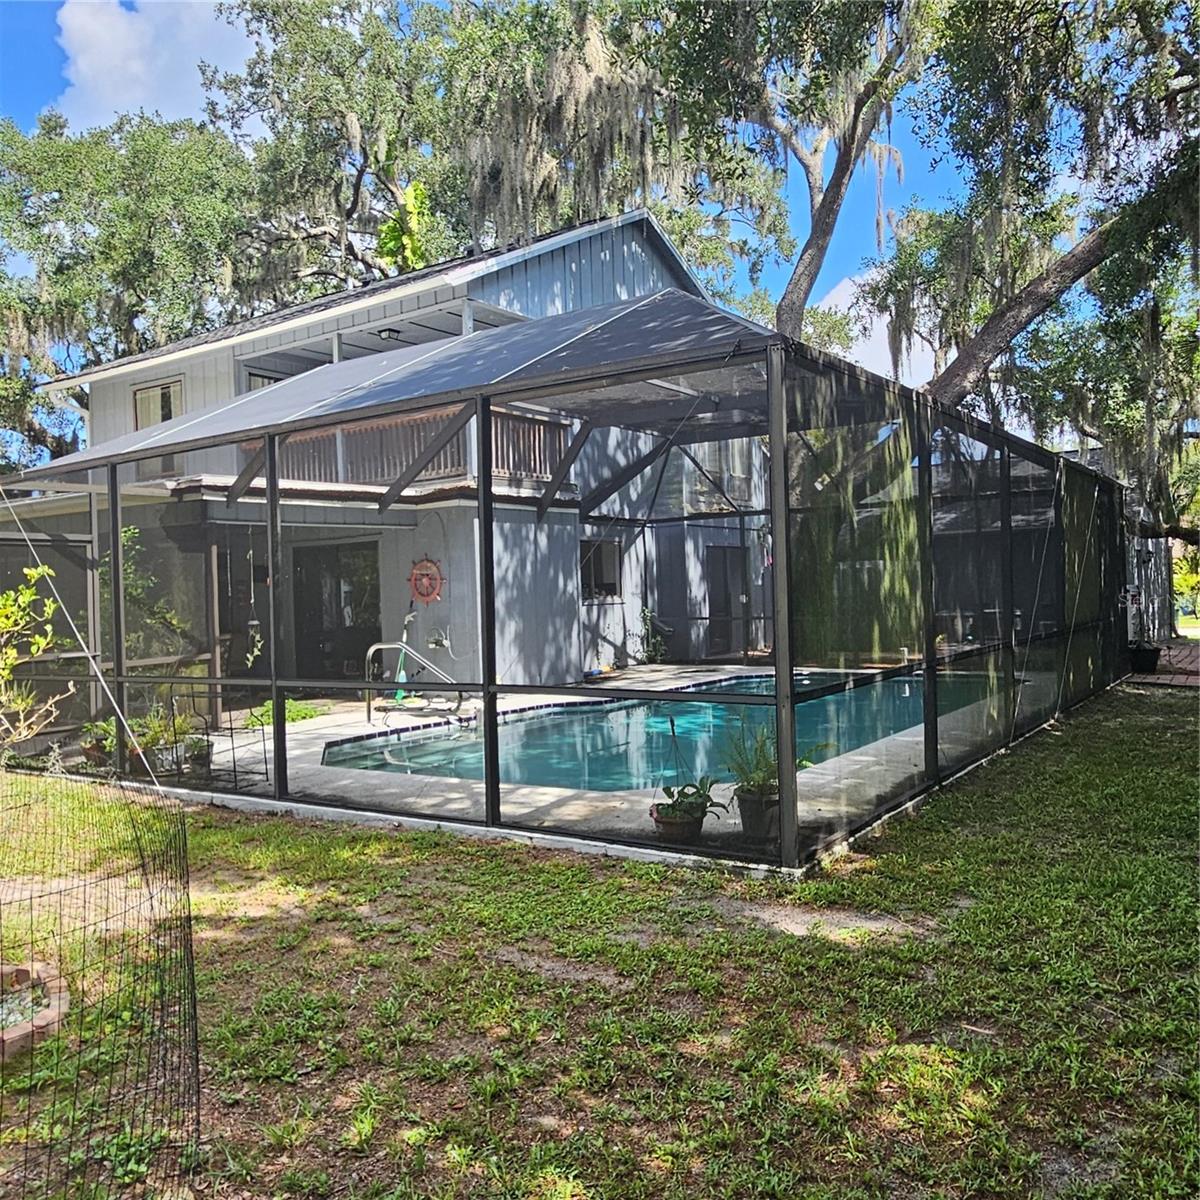
Welcome to the sought -after and well-established community of Bent Tree! This spacious 4-bedroom, 2 1/2- bath home offers approximately 2,180 square feet of comfortable living space designed for both everyday living and entertaining. Enjoy Florida living at its finest with a screened lanai and private in-ground pool, perfect for relaxing or hosting family and friends. Inside, the home features a cozy fireplace, along with a formal dining room and a separate family room open to the well-appointed kitchen and providing plenty of space for gatherings. The primary suite is conveniently located on the first floor and features a private bath with a separated vanities and a walk-in shower. A half bath downstairs is so convenience for guests. Upstairs, you'll find three additional bedrooms although one may be considered for an office, exercise room or den which has a closet and open to the downstairs living room. The first floor showcases ceramic tile throughout while the staircase is carpeted and the second-floor features attractive engineered hardwood flooring. The well-designed home combines space and functionality. Bent Tree offers the convenience 18-hole public golf course right within the community. Golf enthusiasts will appreciate the beautifully designed course. Please don't miss this opportunity to live, laugh and love in your new home.
Additional Information
- HOA Fee
- $350
- Year Built
- 1980
- Construction
- Frame
- Living Area
- 2,179
- Acres
- 0.22
- Hoa Fee
- $350
- Interior Features
- Cathedral Ceiling(s), Ceiling Fans(s), Eat-in Kitchen, Solid Wood Cabinets, Thermostat, Walk-In Closet(s), Window Treatments
- Cooling
- Central Air
- Heating
- Central
- Parking
- Deeded, Driveway, Off Street
- Garage Spaces
- 2
- Garage Description
- 2 Car Garage
- Exterior Features
- Private Entrance, Private Mailbox
- Sewer
- Public Sewer
- Pool Description
- In Ground, Screen Enclosure, Tile
- Pets
- Yes
Listing courtesy of BRIGHT REALTY.
Mortgage Calculator
All listing information is deemed reliable but not guaranteed and should be independently verified through personal inspection by appropriate professionals. Listings displayed on this website may be subject to prior sale or removal from sale. Availability of any listing should always be independently verified. Listing information is provided for consumer personal, non-commercial use, solely to identify potential properties for potential purchase. All other use is strictly prohibited and may violate relevant federal and state law. Data last updated on