Share this with your friends


+19416772620
EXP REALY LLC
455 Bow Line Drive, Naples, FL 34103
- $4,275,000
- 3
- BD
- 4
- BA
- 3,512
- SqFt




- Sold Price
- $4,275,000
- List Price
- $4,275,000
- Status
- CLOSED
- MLS#
- 226001068
- Closing Date
- Mar 26, 2026
- Bedrooms
- 3
- Bathrooms
- 4
- Half-baths
- 1
- Living Area
- 3,512
- Development
- Moorings
- Subdivision
- Moorings
Property Description
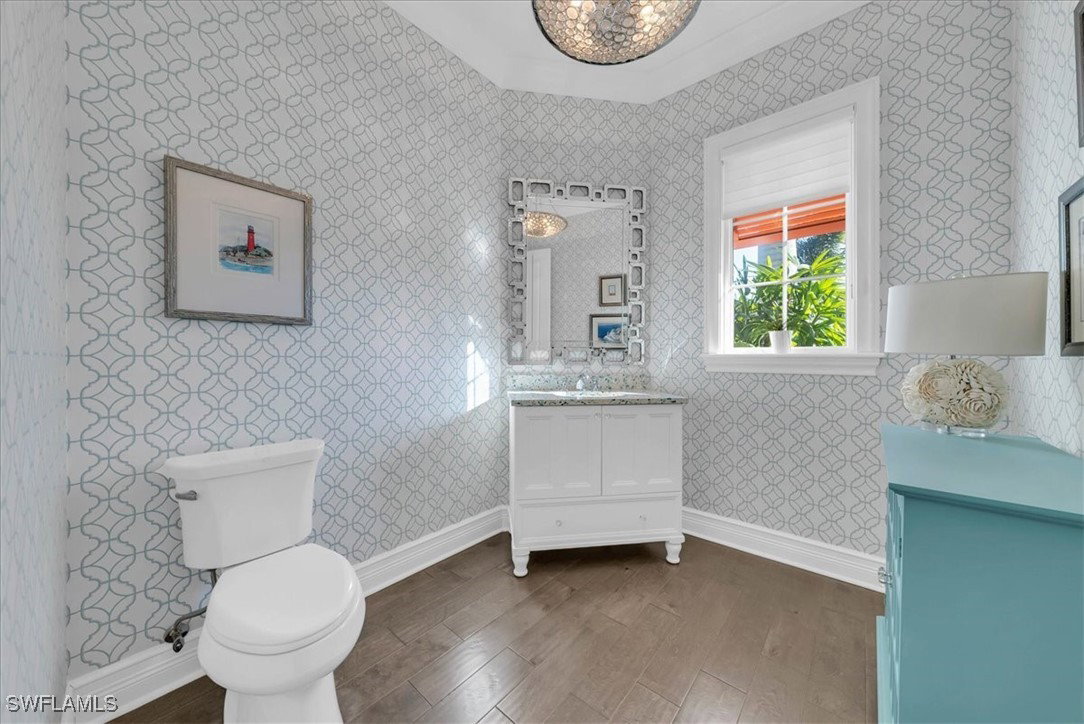
Nestled on one of the Moorings most prestigious streets, step inside 455 Bow Line Dr where timeless sophistication meets modern coastal living. This impeccably custom designed 3 Bedroom + Den, 3 and a half Bath residence delivers an effortless luxury. Rich wood floors, tray ceilings, and a well-designed open floor plan creates a flow for both everyday living and entertaining. The chef’s kitchen features premium Thermador appliances, including a French-door refrigerator, triple combination oven, and built-in wine cooler, complemented by formal and casual dining spaces. With ease of indoor/outdoor living, enjoy your private outdoor retreat with covered expansive lanai, resort-style saltwater pool, outdoor kitchen, and lush custom landscaping. Additional highlights include a Control4 Smart Home system, TV lift, electric roll-down screen with hurricane shutter, upgraded lighting, and extensive enhancements throughout. Built in 2015, this home showcases quality craftsmanship and modern efficiency. Enjoy optional private Moorings beach access and a prime location just minutes from world-class dining, shopping, and Naples’ iconic white-sand beaches. A short stroll or bike ride takes you to the Gulf, passing beneath a picturesque canopy of mature banyan trees—one of the Moorings’ most beautiful and sought-after streets.
Additional Information
- Taxes
- $21,507
- Building Design
- Single Family
- Year Built
- 2015
- Community Type
- Non-Gated
- Construction
- Block, Concrete, Stucco
- Living Area
- 3,512
- Acres
- 0.37
- Interior Features
- Built-in Features, Bedroom on Main Level, Tray Ceiling(s), Closet Cabinetry, Separate/Formal Dining Room, Dual Sinks, Entrance Foyer, Eat-in Kitchen, French Door(s)/Atrium Door(s), Fireplace, Kitchen Island, Living/Dining Room, Multiple Shower Heads, Main Level Primary, Other, Pantry, Shower Only, Separate Shower, Walk-In Pantry, Walk-In Closet(s), Home Office
- Amenities
- Beach Rights, Beach Access, Barbecue, Picnic Area
- Cooling
- Central Air, Ceiling Fan(s), Electric
- Heating
- Central, Electric
- Flooring
- Wood
- Garage Spaces
- 2
- Exterior Features
- Security/High Impact Doors, Sprinkler/Irrigation, Outdoor Grill, Patio, Shutters Electric, Water Feature
- View
- Landscaped
- Waterfront Description
- None
- Water
- Public
- Sewer
- Public Sewer
- Pool Description
- Electric Heat, Heated, In Ground, See Remarks, Salt Water
- Stories
- 1
- Pets
- Yes
Listing courtesy of LuxRe, LLC. Selling Office: .