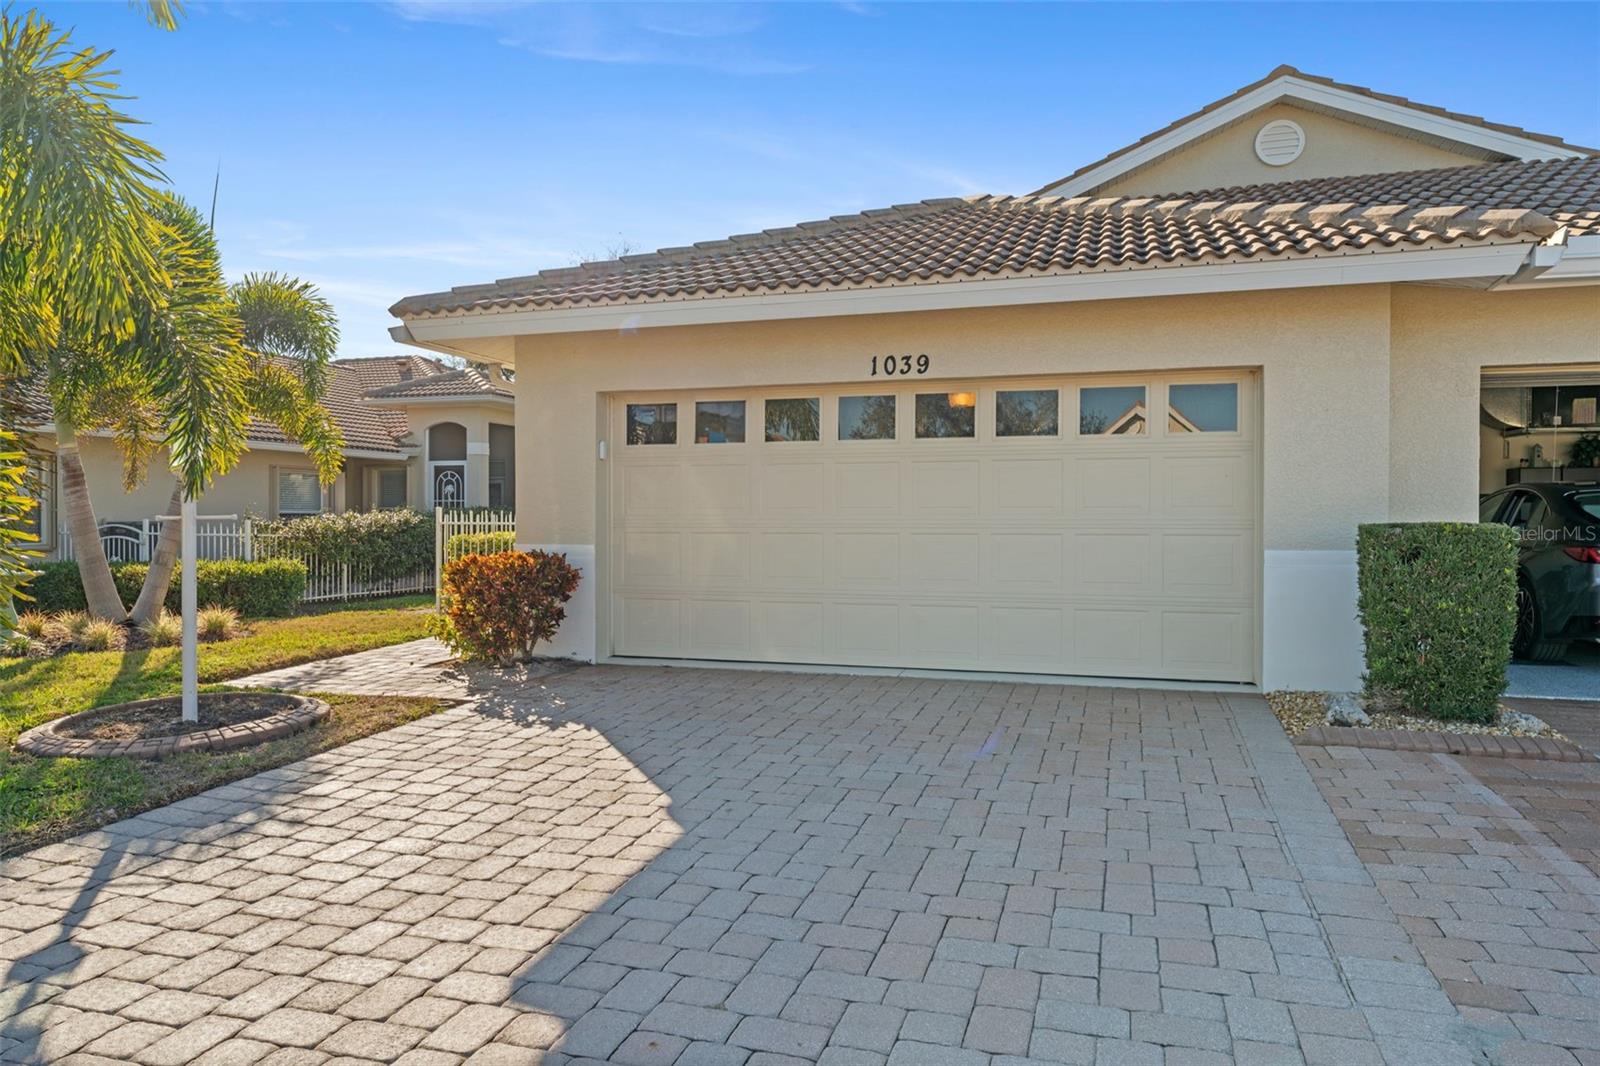
1039 Topelis Drive, Englewood, FL 34223
- $286,000
- 2
- BD
- 2
- BA
- 1,385
- SqFt
- Sold Price
- $286,000
- List Price
- $299,900
- Status
- SOLD
- MLS#
- C7520780
- Closing Date
- Mar 31, 2026
- Bedrooms
- 2
- Bathrooms
- 2
- Living Area
- 1,385
- Subdivision
- Oak Forest
Property Description
Welcome to 1039 Topelis Dr! The Villa-style home features an open floor plan with 2 bedrooms, 2-baths and a DEN. Oak Forest is one of Englewood’s most desirable gated, maintenance-free communities. The kitchen has recently been remodeled! Ample cabinetry, stainless steel appliances, granite countertops, and a breakfast nook. The private owner’s suite with attached bath, walk in shower, and walk in closet are exactly what your are looking for. The guest bedroom is on the other side of Villa with the nearby guest bath. The Villa comes FURNISHED AND TURNKEY!! Just bring your toothbrush and clothes!!! Enjoy Florida mornings on the screened lanai, where many homes capture peaceful, greenbelt-style views. Oak Forest amenities & community lifestyle: Residents enjoy an active social calendar plus resort-style features including a clubhouse, heated community pool, fitness center, tennis & pickleball, bocce, and more. The community also offers features like sidewalks, street lights, golf carts allowed, and a friendly community. Location highlights: Just minutes to Historic Dearborn Street (shops, dining, weekly events) and a short drive to Englewood/Manasota Key beaches, boating, and fishing—ideal for full-time living or a seasonal retreat.
Additional Information
- HOA Fee
- $785
- Year Built
- 2005
- Construction
- Block
- Living Area
- 1,385
- Acres
- 0.09
- Hoa Fee
- $785
- Interior Features
- Ceiling Fans(s), Eat-in Kitchen, High Ceilings, Living Room/Dining Room Combo, Primary Bedroom Main Floor, Solid Wood Cabinets, Split Bedroom, Stone Counters, Walk-In Closet(s), Window Treatments
- Amenities
- Cable TV, Gated, Maintenance, Pool, Recreation Facilities, Tennis Court(s)
- Cooling
- Central Air
- Heating
- Central, Electric
- Parking
- Driveway, Garage Door Opener
- Garage Spaces
- 2
- Garage Description
- 2 Car Garage
- Exterior Features
- Lighting, Private Entrance, Private Mailbox, Rain Gutters, Sidewalk, Sliding Doors
- View
- Trees/Woods
- Sewer
- Public Sewer
- Stories
- 1
- Pets
- Yes
Listing courtesy of RE/MAX PALM REALTY. Selling Office: GRAND HOMES REAL ESTATE.
Mortgage Calculator
All listing information is deemed reliable but not guaranteed and should be independently verified through personal inspection by appropriate professionals. Listings displayed on this website may be subject to prior sale or removal from sale. Availability of any listing should always be independently verified. Listing information is provided for consumer personal, non-commercial use, solely to identify potential properties for potential purchase. All other use is strictly prohibited and may violate relevant federal and state law. Data last updated on