Share this with your friends


+19416772620
EXP REALY LLC
8044 Buttercup Circle, Labelle, FL 33935
- $259,900
- 3
- BD
- 2
- BA
- 1,324
- SqFt




- Sold Price
- $259,900
- List Price
- $259,900
- Status
- CLOSED
- MLS#
- 2026001380
- Closing Date
- Apr 07, 2026
- Bedrooms
- 3
- Bathrooms
- 2
- Living Area
- 1,324
- Development
- Port Labelle
- Subdivision
- Port Labelle
Property Description
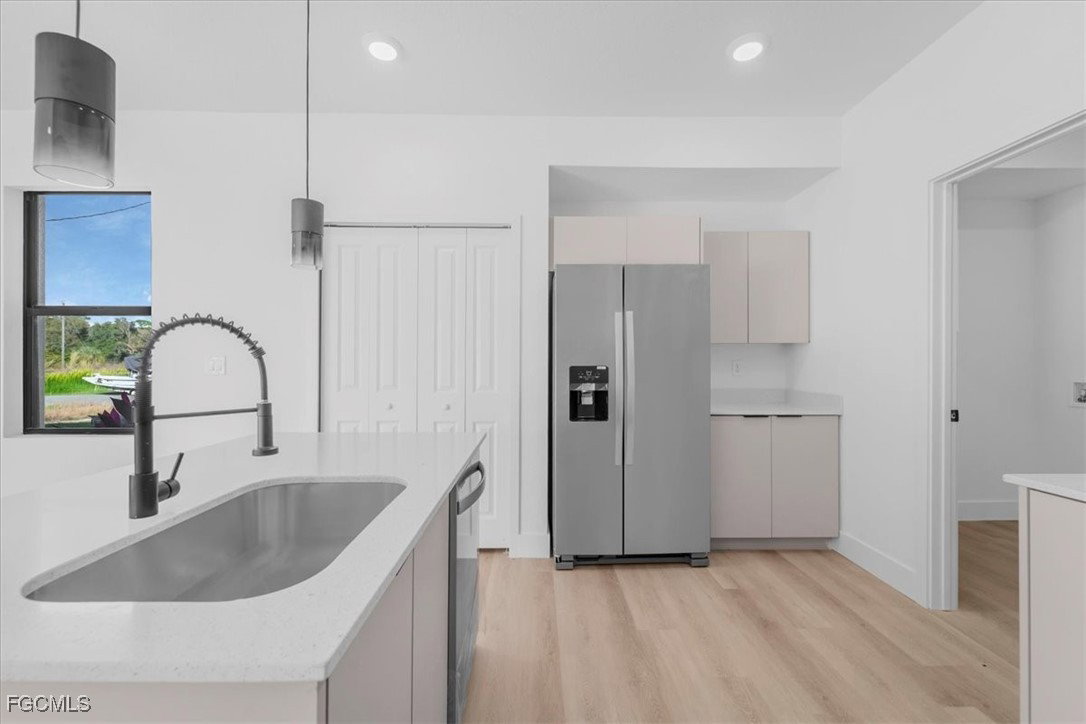
Discover the comfort and convenience of this newly built home located in LaBelle, Florida. Designed with efficiency, resilience, and everyday comfort in mind, the layout offers a balanced blend of functional living space and upgraded finishes that enhance both style and durability. Interior features include 9-foot ceilings, luxury vinyl flooring throughout, quartz countertops, and custom kitchen cabinetry with deep pull-out drawers for added storage and convenience. The home is equipped with hurricane impact–rated doors and windows, providing enhanced protection, energy efficiency, and peace of mind during Florida storm seasons. A modern front door enhances curb appeal, while the overall finish package delivers strong value at a competitive price point, ideal for buyers seeking quality without compromise. The interior living area is bright and inviting, flowing naturally into the kitchen and dining space to support daily routines as well as casual gatherings. Bedrooms offer comfortable, private retreats, and the bathrooms feature clean, contemporary finishes that integrate seamlessly with the home’s overall design. Conveniently located in LaBelle, the property is just minutes from local schools and provides quick access to Highway 80, allowing for easy travel to Fort Myers, surrounding communities, and Miami for weekend trips. This home presents an excellent opportunity for buyers seeking a new construction residence with hurricane-ready features, quality finishes, functional design, and a well-connected location.
Additional Information
- Taxes
- $544
- Building Design
- Single Family
- Year Built
- 2025
- Community Type
- Non-Gated
- Construction
- Block, Concrete, Stucco
- Living Area
- 1,324
- Acres
- 0.23
- Interior Features
- Built-in Features, High Ceilings, Kitchen Island, Living/Dining Room, Pantry, Shower Only, Separate Shower, Walk-In Closet(s), Split Bedrooms
- Amenities
- None
- Cooling
- Central Air, Electric
- Heating
- Central, Electric
- Flooring
- Vinyl
- Garage Spaces
- 2
- Exterior Features
- Security/High Impact Doors, Patio
- Waterfront Description
- None
- Water
- Public
- Sewer
- Septic Tank
- Stories
- 1
- Pets
- Yes
Listing courtesy of Riverside Real Estate Inc. Selling Office: .