Share this with your friends


+19416772620
EXP REALY LLC
4020 E Sunflower Circle, Labelle, FL 33935
- $224,000
- 3
- BD
- 2
- BA
- 1,100
- SqFt




- Sold Price
- $224,000
- List Price
- $224,900
- Status
- CLOSED
- MLS#
- 2025010986
- Closing Date
- Nov 26, 2025
- Bedrooms
- 3
- Bathrooms
- 2
- Living Area
- 1,100
- Development
- Port Labelle
- Subdivision
- Port Labelle
Property Description
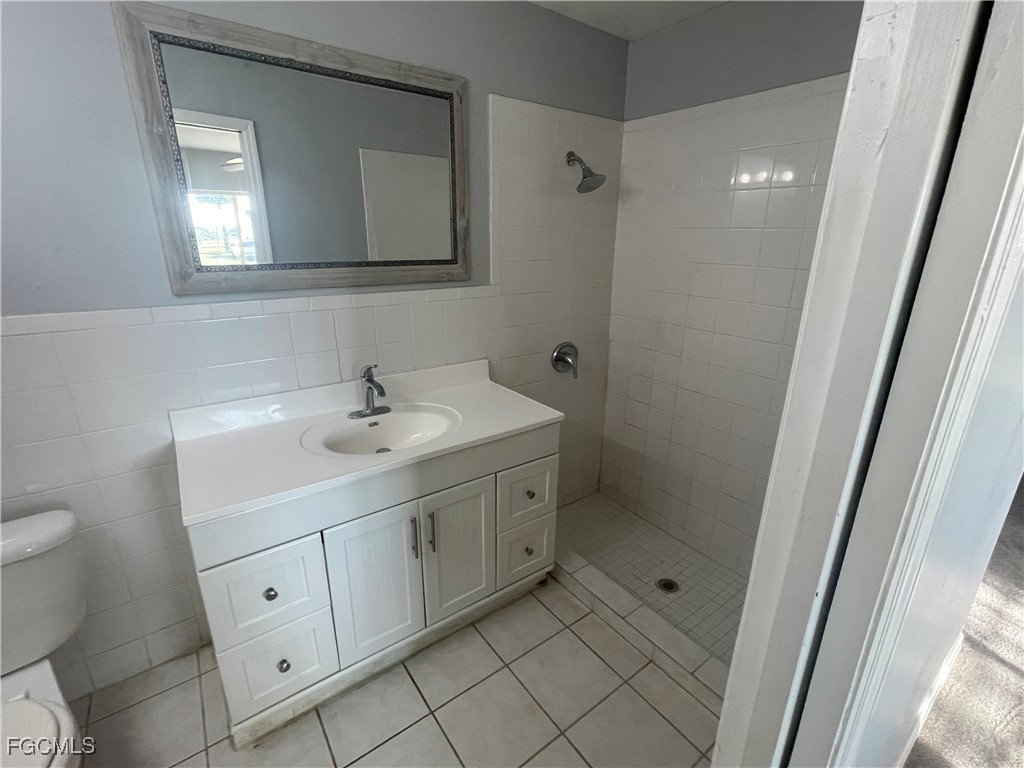
New roof September 2025! This comfortable, concrete block, 3 bedroom/2 bath home has a little something for everyone whether it's the first-time homebuyer or a retiree that's ready to downsize. The home, which has all new plumbing and water heater, also boasts a split floor plan, ceiling fans and window blinds throughout as well as crown molding in the living and dining areas - an especially nice touch not often found in today's homes. The charming kitchen makes great use of butcher block countertops, another unique feature, which even extends to the cozy breakfast bar. The kitchen also has a handy pantry as well as a tiled dining area which adjoins the living room. BONUS: The common areas are all sporting new paint. The master bedroom has a good-sized closet fronted with full sized mirrors and a spacious ensuite, while the guest bathroom has a tub/shower combo. The home has a one car garage as well as a dedicated laundry room with washer/dryer hookups that also provides additional storage space. Best of all, the large back yard is fully fenced and partially shaded by mature trees (as is the front of the home), ensuring the perfect spot to enjoy a pleasant evening breeze. There is even room for a pool or poured patio that could be easily accessed through the dining room's sliding glass door making this an ideal home choice in Port LaBelle, close to schools, shopping and restaurants. Call today to schedule your private showing.
Additional Information
- Taxes
- $3,014
- HOA Fee
- $180
- Building Design
- Single Family
- Year Built
- 1994
- Community Type
- Non-Gated
- Construction
- Block, Concrete, Stucco
- Living Area
- 1,100
- Acres
- 0.24
- Hoa Fee
- $180
- Interior Features
- Breakfast Area, Eat-in Kitchen, Kitchen Island, Pantry, Shower Only, Separate Shower, Window Treatments, Split Bedrooms
- Amenities
- Pool
- Cooling
- Central Air, Ceiling Fan(s), Electric
- Heating
- Central, Electric
- Flooring
- Carpet, Tile
- Garage Spaces
- 1
- Exterior Features
- None
- Waterfront Description
- None
- Water
- Public
- Sewer
- Public Sewer
- Pool Description
- Community
- Pets
- Yes
Listing courtesy of Coldwell Banker Belle Realty. Selling Office: .