Share this with your friends


+19416772620
EXP REALY LLC
2040 S Montana Circle, Labelle, FL 33935
- $230,000
- 3
- BD
- 2
- BA
- 1,392
- SqFt




- Sold Price
- $230,000
- List Price
- $219,000
- Status
- CLOSED
- MLS#
- 2026021295
- Closing Date
- Jun 17, 2026
- Bedrooms
- 3
- Bathrooms
- 2
- Living Area
- 1,392
- Development
- Port Labelle
- Subdivision
- Port Labelle
Property Description
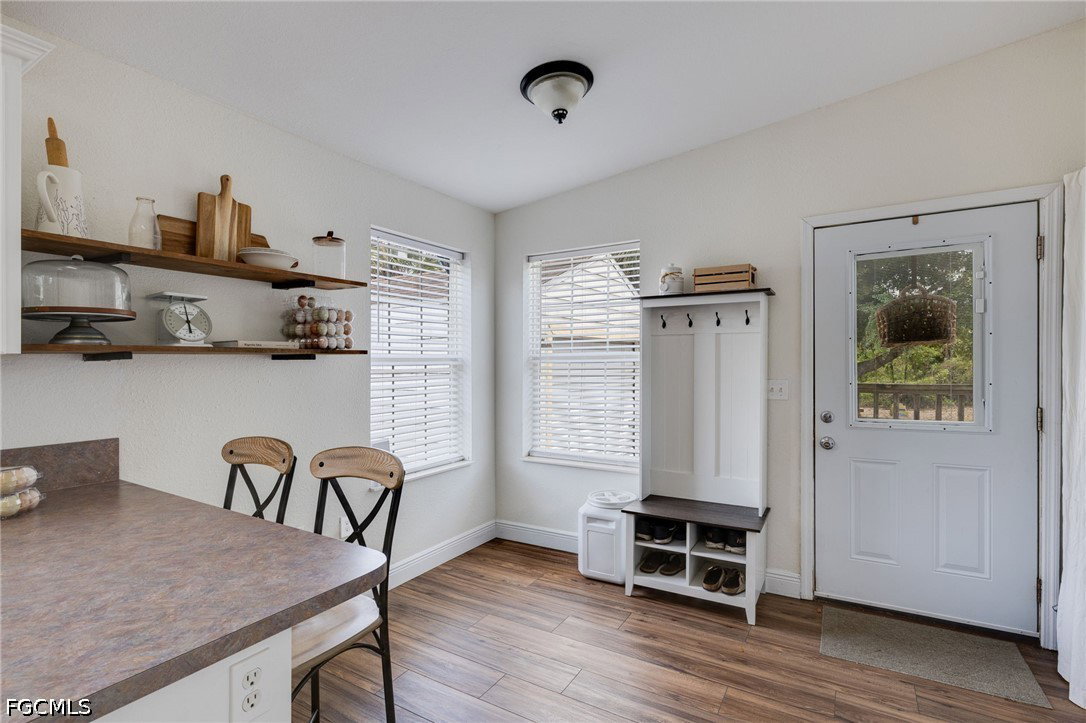
Do not miss the opportunity to call this charming and well-maintained 3 bedroom, 2 bathroom home your own! Offering both comfort and functionality, this inviting property features a spacious and practical layout boasting wood-look luxury vinyl plank flooring, abundant natural light, and neutral finishes throughout. The bright kitchen is complete with white cabinetry, ample counter space, bar seating, and seamless flow into the dining and living areas — ideal for both everyday living and entertaining. A dedicated laundry space adds convenience and organization to the home. Escape to the spacious primary suite featuring a large ensuite bath with dual vanities, oversized soaking tub, and walk-in shower, creating the perfect private retreat. Secondary bedrooms offer comfortable accommodations with flexibility for guests, family, or home office use. In need of additional storage? Take advantage of the detached shed currently being utilized as a workshop/flex space. Outside, enjoy the peaceful large backyard complete with raised flower beds already in place and ready for gardening enthusiasts, beautifully accented by a charming garden archway. Additional features include a NEW metal roof, decorative exterior shutters and extensive outdoor space with room to expand or simply enjoy relaxed Florida living. No detail was overlooked in creating a warm and welcoming atmosphere throughout this property! Tucked away in Port LaBelle, this home offers peace and privacy while still conveniently located near downtown shopping, dining, and local amenities. This home is a MUST SEE!
Additional Information
- Taxes
- $3,024
- Building Design
- Single Family
- Year Built
- 2004
- Community Type
- None
- Construction
- Manufactured, Vinyl Siding
- Living Area
- 1,392
- Acres
- 0.23
- Interior Features
- Bathtub, Living/Dining Room, Other, Separate Shower, Tub Shower, Window Treatments, Workshop
- Amenities
- Other
- Cooling
- Central Air, Electric, Other
- Heating
- Central, Electric, Other
- Flooring
- Other
- Exterior Features
- Other, Shutters Manual
- View
- Trees/Woods
- Waterfront Description
- None
- Water
- Public
- Sewer
- Septic Tank
- Stories
- 1
- Pets
- Yes
Listing courtesy of Realty Hub. Selling Office: .