9006 Bamboo Circle, Labelle, FL 33935
- $265,000
- 4
- BD
- 3
- BA
- 1,648
- SqFt




- List Price
- $265,000
- Status
- PENDING
- MLS#
- 2025015373
- Price Change
- ▲ $100 1777427479
- Bedrooms
- 4
- Bathrooms
- 3
- Living Area
- 1,648
- Development
- Port Labelle
- Subdivision
- Port Labelle
Property Description
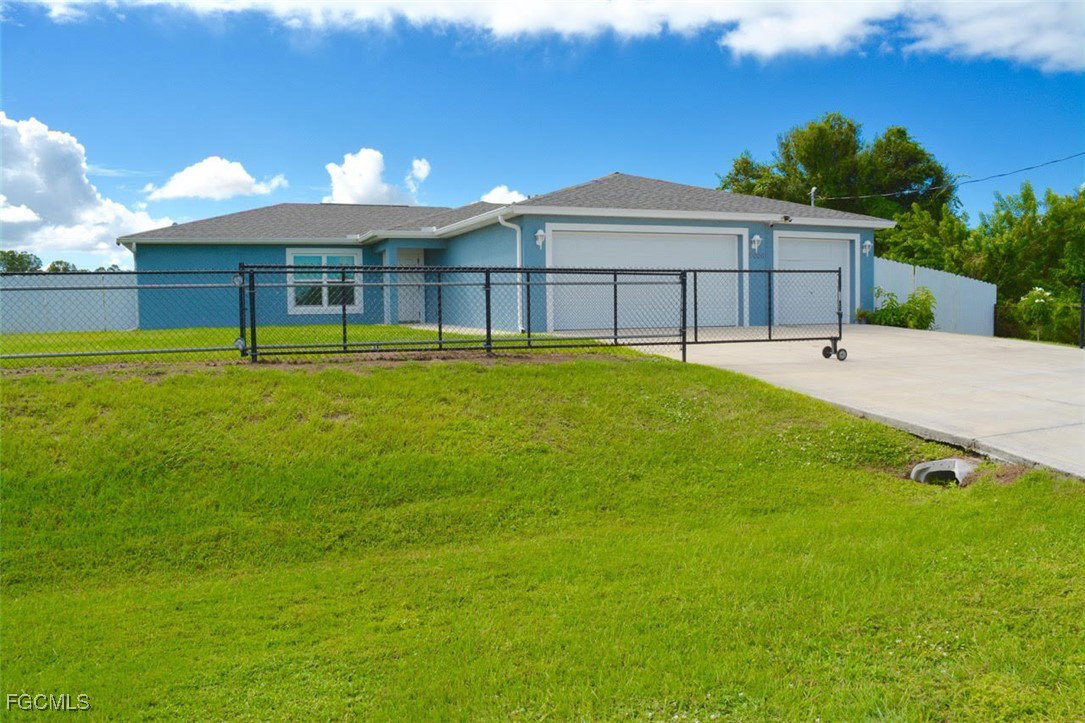
Short Sale. Subject to Short Sale Approval. Welcome Home to 9006 Bamboo Circle, LaBelle, Florida 33935! Enter this beautifully designed Florida retreat, where comfort and style meet in perfect harmony. A charming covered front porch invites you in, leading to a bright open floor plan highlighted by vaulted ceilings, a ceiling fan, and sleek vinyl plank flooring throughout. The kitchen blends elegance with functionality, featuring stainless steel appliances, quartz countertops, white cabinetry, recessed lighting, a pantry, and a snack bar — ideal for both everyday dining and entertaining guests. Sliding glass doors from the living room open to a tranquil back porch overlooking a private, fully fenced backyard, creating the perfect space to relax, unwind, or enjoy Florida’s year-round sunshine. The primary suite is a private retreat with a spacious walk-in closet, while the primary bath showcases dual sinks, granite countertops, a walk-in shower, a ceiling fan, and linen closet. Additional features include double-hung windows, an indoor laundry room conveniently located off the three-car garage, with the third bay ideal for a golf cart or additional storage, secured keyless entry, electric water heater, and a chain-link fenced front yard — perfect for kids or pets. Located in LaBelle, one of Southwest Florida’s most desirable and fast-growing communities, this home offers small-town charm with easy access to Fort Myers, Naples, Cape Coral, and Bonita Springs. Experience the perfect balance of peaceful living and modern convenience — your dream Florida lifestyle awaits!
Additional Information
- Taxes
- $5,427
- Building Design
- Single Family
- Year Built
- 2022
- Community Type
- Non-Gated
- Construction
- Block, Concrete, Stucco
- Living Area
- 1,648
- Acres
- 0.26
- Interior Features
- Attic, Breakfast Bar, Bedroom on Main Level, Dual Sinks, Living/Dining Room, Pantry, Pull Down Attic Stairs, Shower Only, Separate Shower, Vaulted Ceiling(s), Walk-In Closet(s), Split Bedrooms
- Amenities
- None
- Cooling
- Central Air, Ceiling Fan(s), Electric
- Heating
- Central, Electric
- Flooring
- Vinyl
- Garage Spaces
- 2
- Exterior Features
- Fence, None
- Waterfront Description
- None
- Water
- Well
- Sewer
- Septic Tank
- Stories
- 1
- Pets
- Yes
Listing courtesy of RE/MAX Realty Unlimited.