2358 Pilger Avenue, North Port, FL 34286
- $275,999
- 3
- BD
- 2
- BA
- 1,592
- SqFt


- List Price
- $275,999
- Status
- PENDING
- MLS#
- C7524875
- Price Change
- ▼ $13,901 1785184757
- Bedrooms
- 3
- Bathrooms
- 2
- Living Area
- 1,592
- Subdivision
- Port Charlotte Sub
Property Description
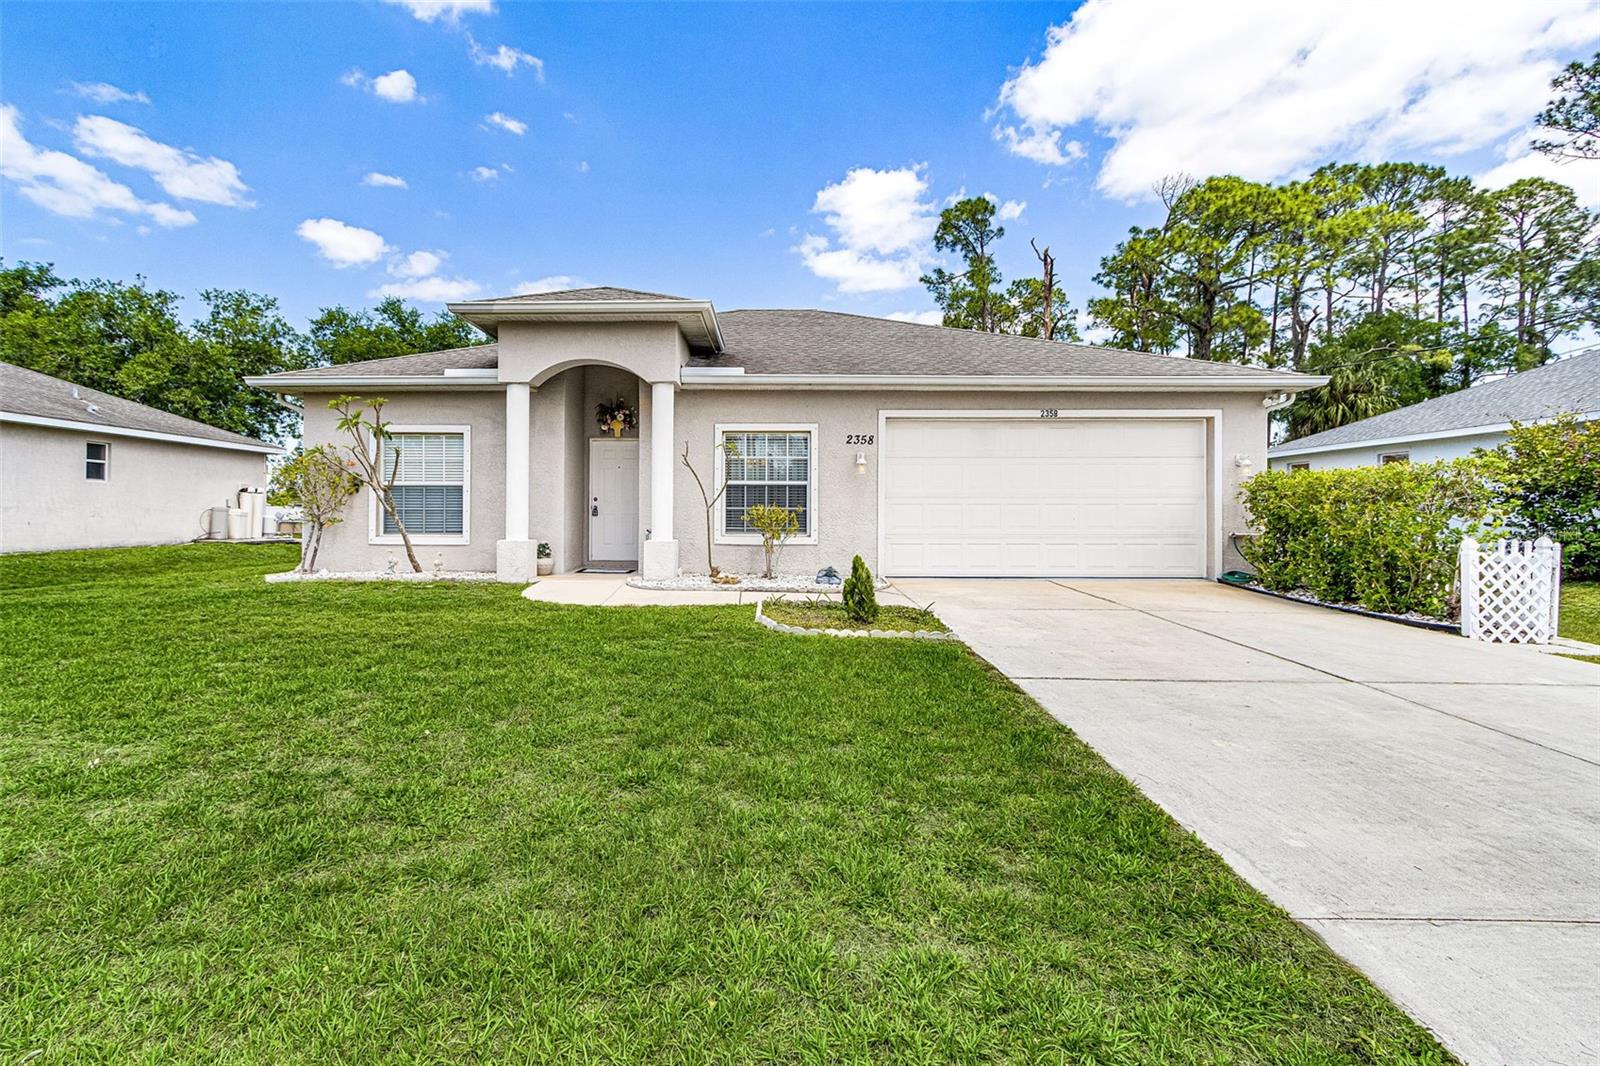
Under contract-accepting backup offers. Looking for a well-maintained TURNKEY 3-bedroom residence designed with comfort and functionality with NO HOA? This home is just what you have been searching for with lots of great space to live and entertain guests while also enjoying the Florida lifestyle. This house has two spacious living rooms and a formal dining room providing an ideal setting for gatherings and special occasions. The kitchen is equipped for everyday living and convenience featuring a reverse osmosis system, lots of cabinetry, appliances and a pantry. The second living space just off the kitchen creates a flexible area for a family room, media space or casual lounge. This split-bedroom floor plan offers privacy for all with a master bedroom that features an ensuite bath complete with double sinks, dual closets, a large soaking tub (non-jetted) and a separate tiled shower. Now stepping outside through the large sliding doors, to expansive screened-in lanai that is an ideal spot to enjoy Florida living year-round. The large backyard offers plenty of room for outdoor activities, gardening, or even a future pool. This home also has a finished garage & very long driveway that can occupy several cars or a larger vehicle. There is also a water softener system and manual hurricane shutters and is situated on a quiet street with no HOA restrictions. This North Port area is a growing community with convenient access to shopping, dining, nearby parks, sidewalks, and great proximity to Gulf Coast beaches, making this property an excellent choice for full-time living or seasonal enjoyment. There are no exemptions on this property.
Additional Information
- Year Built
- 2008
- Construction
- Stucco
- Living Area
- 1,592
- Acres
- 0.23
- Interior Features
- Ceiling Fans(s), Open Floorplan, Split Bedroom, Vaulted Ceiling(s), Walk-In Closet(s)
- Cooling
- Central Air
- Heating
- Central, Electric
- Garage Spaces
- 2
- Garage Description
- 2 Car Garage
- Exterior Features
- None
- Sewer
- Septic Tank
- Stories
- 1
Listing courtesy of RE/MAX REALTY TEAM.
Mortgage Calculator
All listing information is deemed reliable but not guaranteed and should be independently verified through personal inspection by appropriate professionals. Listings displayed on this website may be subject to prior sale or removal from sale. Availability of any listing should always be independently verified. Listing information is provided for consumer personal, non-commercial use, solely to identify potential properties for potential purchase. All other use is strictly prohibited and may violate relevant federal and state law. Data last updated on