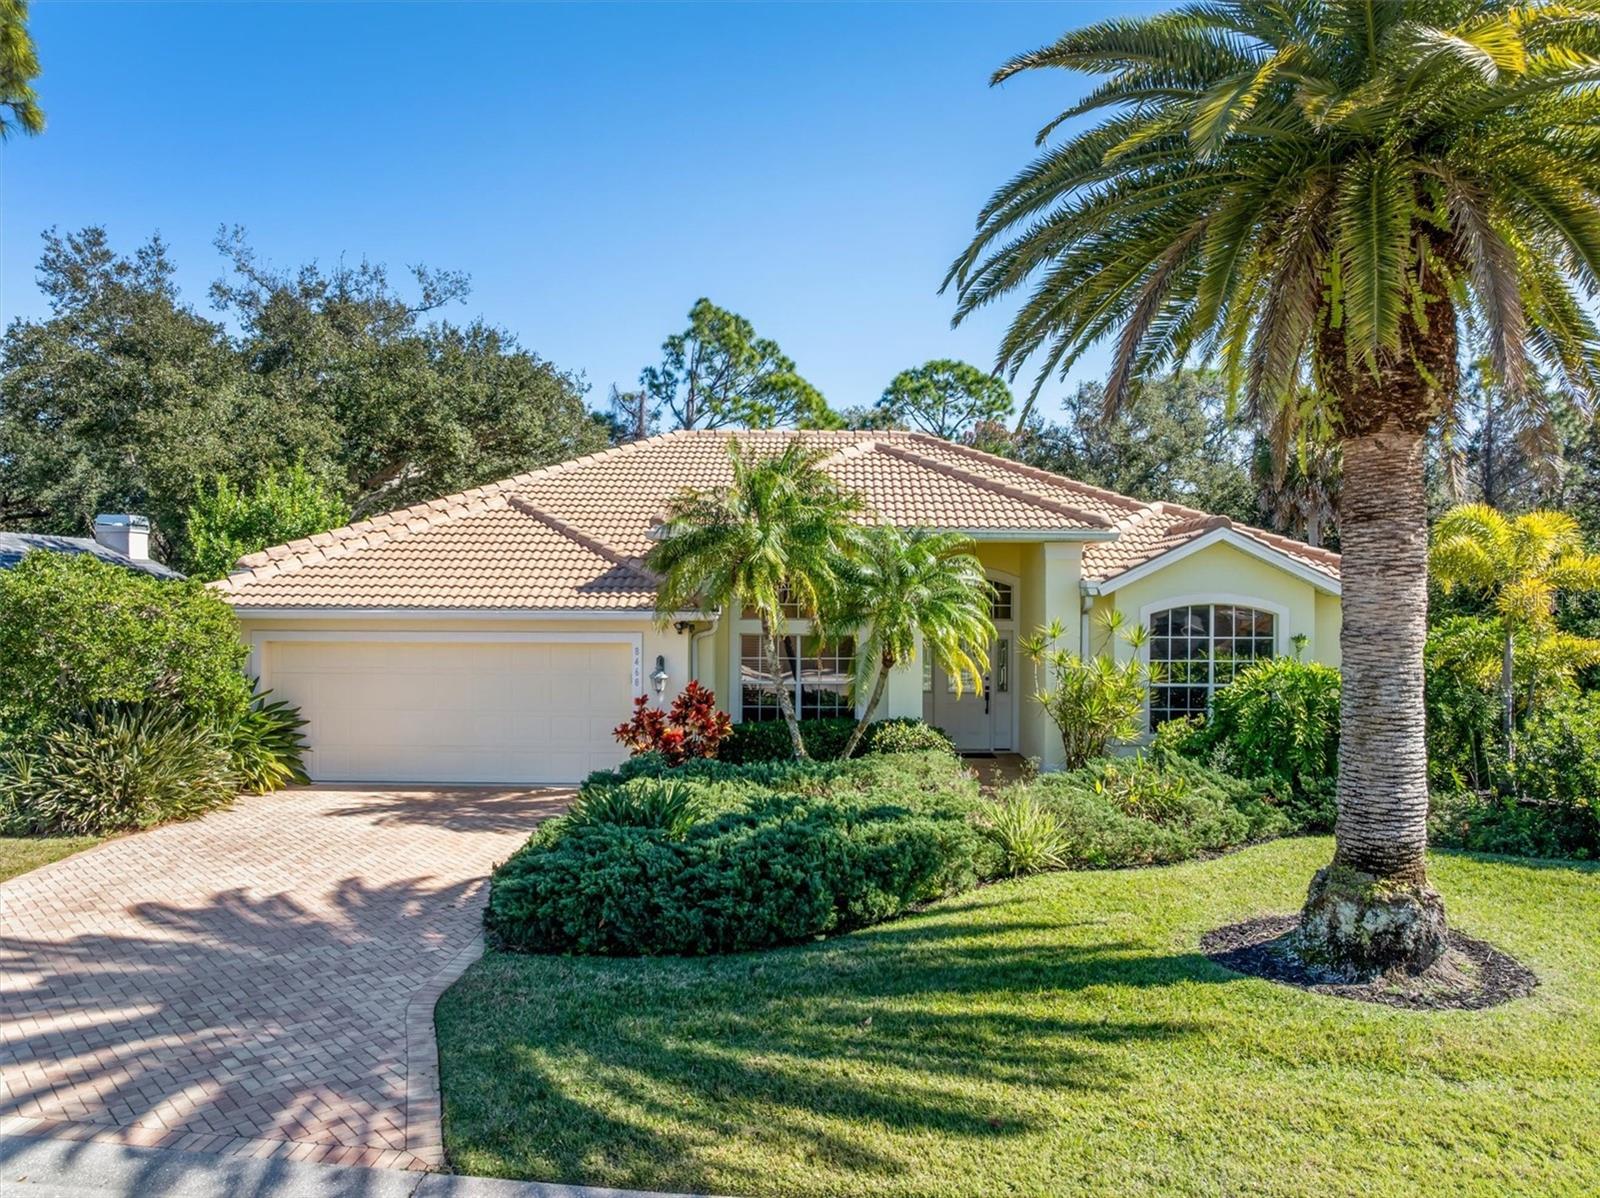
8468 Woodbriar Drive, Palmer Ranch, FL 34238
- $585,000
- 3
- BD
- 2
- BA
- 2,190
- SqFt
- Sold Price
- $585,000
- List Price
- $619,000
- Status
- SOLD
- MLS#
- A4679399
- Closing Date
- May 22, 2026
- Bedrooms
- 3
- Bathrooms
- 2
- Living Area
- 2,190
- Subdivision
- Deer Creek
Property Description
One or more photo(s) has been virtually staged. Welcome to 8468 Woodbriar Drive, a well-positioned 3-bedroom, 2-bath pool home in the highly desirable Deer Creek community of Palmer Ranch. Offering a functional layout, great bones, and abundant potential, this residence presents a wonderful opportunity to personalize and create your ideal Florida retreat. The light-filled floor plan features comfortable living spaces designed for everyday living and easy entertaining. The eat-in kitchen showcases brand new stainless steel Bosch appliances and opens seamlessly to the main family room, making it the perfect hub for gatherings. The primary suite includes a private en-suite bath, while the split-bedroom design offers two additional bedrooms ideal for guests, a home office, or flexible living needs. Step outside to a screened lanai and private heated pool with a new heater (2023), creating an inviting outdoor oasis for relaxing or entertaining year-round. The backyard backs to a protected nature preserve, providing peaceful views, exceptional privacy, and assurance against future development. Recent upgrades include a brand new HVAC system (2025), barrel tile roof replaced in 2019, water heater (2020), new irrigation well, and updated plumbing—adding both value and peace of mind. Ideally located just minutes from Costco, the soon-to-be redeveloped Sarasota Square Mall, the award-winning Legacy Trail, and world-famous Siesta Key Beach, this home delivers an outstanding blend of comfort, location, and lifestyle.
Additional Information
- HOA Fee
- $615
- Year Built
- 1994
- Construction
- Block, Concrete
- Living Area
- 2,190
- Acres
- 0.31
- Hoa Fee
- $615
- Interior Features
- Ceiling Fans(s), High Ceilings, Open Floorplan, Solid Surface Counters, Split Bedroom, Thermostat, Vaulted Ceiling(s)
- Amenities
- Gated, Vehicle Restrictions
- Cooling
- Central Air
- Heating
- Electric
- Garage Spaces
- 2
- Garage Description
- 2 Car Garage
- Exterior Features
- Hurricane Shutters, Rain Gutters, Sliding Doors
- View
- Garden, Pool, Trees/Woods
- Sewer
- Public Sewer
- Pool Description
- Heated
- Stories
- 1
- Pets
- Yes
Listing courtesy of MICHAEL SAUNDERS & COMPANY. Selling Office: COLDWELL BANKER REALTY.
Mortgage Calculator
All listing information is deemed reliable but not guaranteed and should be independently verified through personal inspection by appropriate professionals. Listings displayed on this website may be subject to prior sale or removal from sale. Availability of any listing should always be independently verified. Listing information is provided for consumer personal, non-commercial use, solely to identify potential properties for potential purchase. All other use is strictly prohibited and may violate relevant federal and state law. Data last updated on