3339 Dandolo Circle, Cape Coral, FL 33909
- $220,000
- 3
- BD
- 3
- BA
- 1,606
- SqFt




- Sold Price
- $220,000
- List Price
- $224,900
- Status
- CLOSED
- MLS#
- 2025004608
- Closing Date
- May 29, 2026
- Bedrooms
- 3
- Bathrooms
- 3
- Half-baths
- 1
- Living Area
- 1,606
- Development
- Bella Vida
- Subdivision
- Bella Vida
Property Description
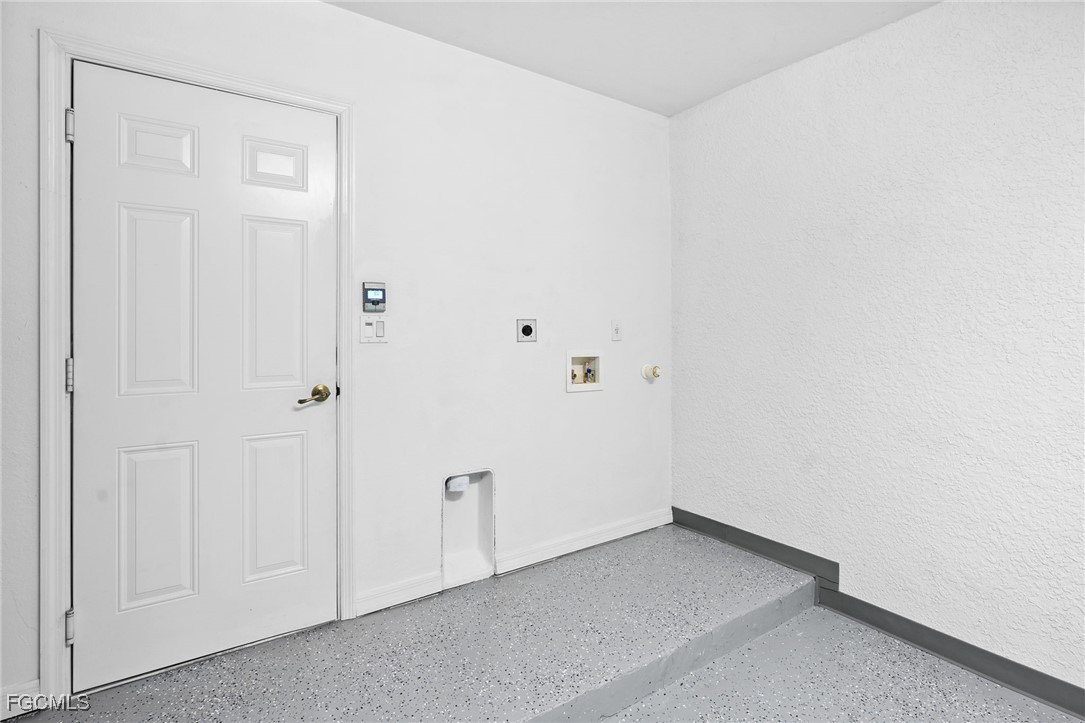
*** IMPROVED PRICE ******ASSUMABLE FHA MORTGAGE AT 4.75%*****No living through construction and constant HOA increases in this established, well maintained community! Welcome to Bella Vida, a beautiful gated community offering resort-style living just minutes from shopping, dining, and major roadways—all outside of a flood zone. This spacious 3-bedroom, 2-bathroom townhome with a 1-car garage offers over 1,600 sq. ft. of comfortable, modern living designed to suit any lifestyle. Both interior & Exterior of this home has been freshly painted. Step inside to an open-concept floor plan featuring a bright eat-in kitchen with stainless steel appliances and generous living spaces perfect for entertaining or relaxing at home. Added features like accordion storm shutters, electric vehicle charging station and extended warranties bring both peace of mind and future-ready convenience. As a resident of Bella Vida, you’ll enjoy access to an impressive array of amenities: basketball, tennis, and volleyball courts, a resort-style swimming pool, clubhouse with billiards, picnic and BBQ areas, and a park—ideal for soaking in the Florida lifestyle all year long. The low HOA fee covers high-speed internet, cable, trash removal, reserves and full access to recreational facilities—offering exceptional value and worry-free living. What are you waiting for? Schedule a showing today***Great Investment Property or second home!
Additional Information
- Taxes
- $4,482
- HOA Fee
- $420
- Building Design
- Townhouse
- Year Built
- 2006
- Community Type
- Gated, Street Lights
- Construction
- Block, Concrete, Stucco, Wood Frame
- Living Area
- 1,606
- Acres
- 0.07
- Interior Features
- Bathtub, Dual Sinks, Eat-in Kitchen, Family/Dining Room, Living/Dining Room, Pantry, Separate Shower, Upper Level Primary, Vaulted Ceiling(s), Walk-In Closet(s), Window Treatments
- Amenities
- Billiard Room, Billiards, Clubhouse, Fitness Center, Library, Pool, Tennis Court(s), Management
- Cooling
- Central Air, Electric
- Heating
- Central, Electric
- Flooring
- Carpet, Tile, Vinyl
- Garage Spaces
- 1
- Exterior Features
- Patio, Shutters Manual, Privacy Wall
- View
- Landscaped
- Waterfront Description
- None
- Water
- Public
- Sewer
- Assessment Paid
- Pool Description
- Community
- Stories
- 2
- Pets
- Call, Conditional
Listing courtesy of Realty One Group MVP. Selling Office: .