12564 Highfield Circle, Lakewood Ranch, FL 34202
- $2,750,000
- 4
- BD
- 4
- BA
- 4,369
- SqFt
- Sold Price
- $2,750,000
- List Price
- $2,950,000
- Status
- SOLD
- MLS#
- A4693676
- Closing Date
- Jul 29, 2026
- Bedrooms
- 4
- Bathrooms
- 4
- Living Area
- 4,369
- Subdivision
- Lakewood Ranch
Property Description
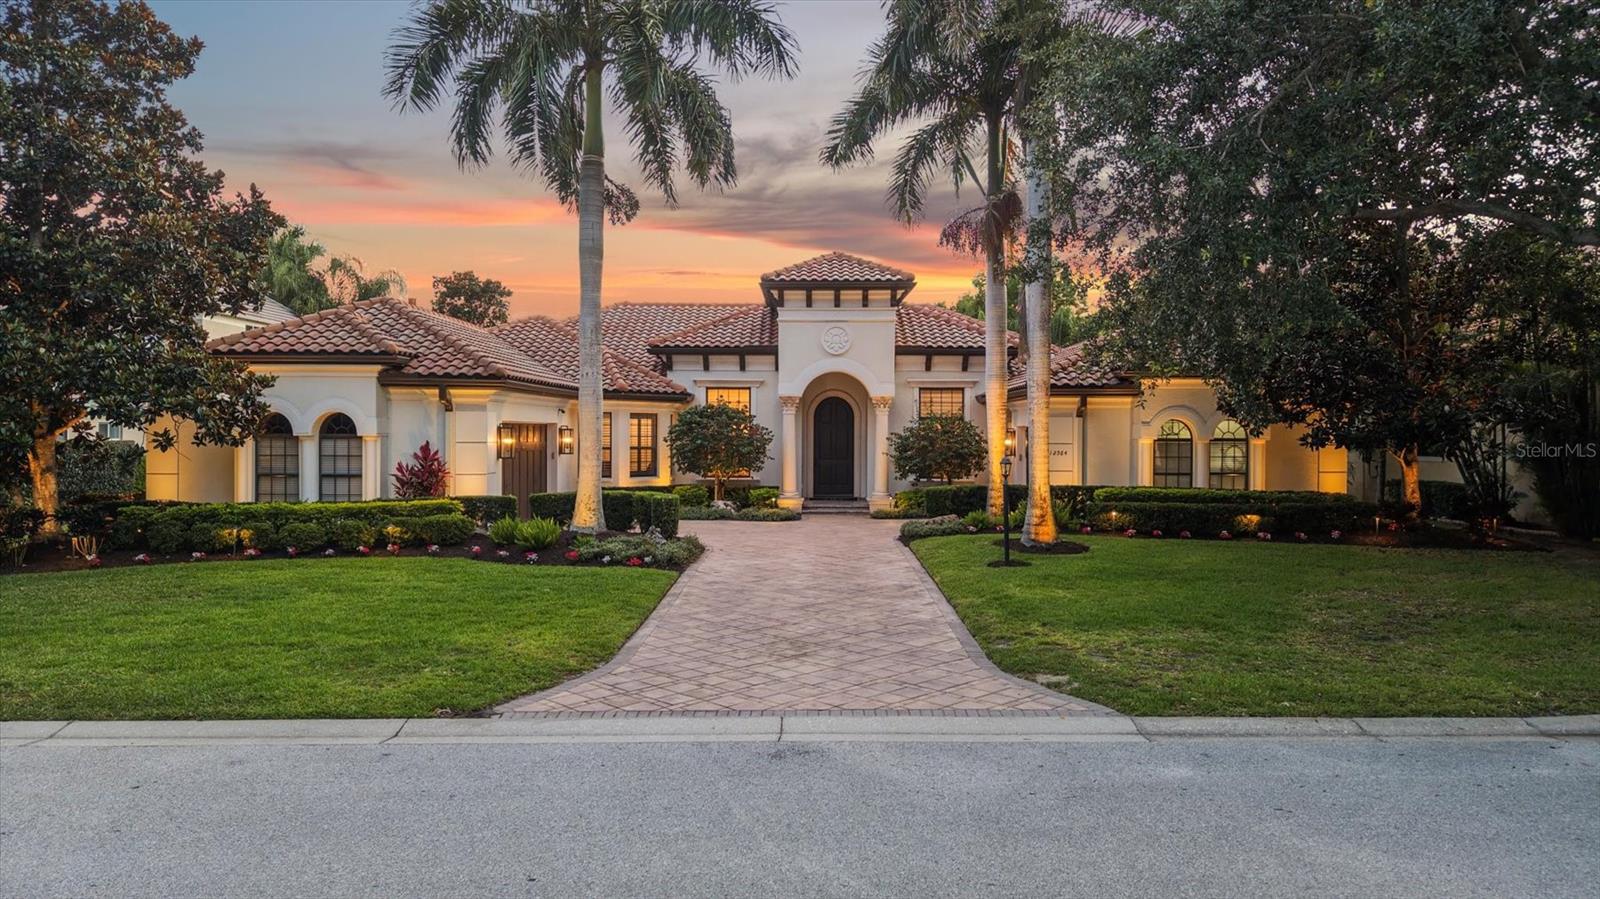
Perfectly positioned within the gates of Lakewood Ranch Country Club, 12564 Highfield Circle presents an exceptional opportunity to experience elevated Florida living in one of the area’s most sought-after luxury communities. Thoughtfully remodeled in 2020 with extensive high-end upgrades and designer finishes throughout, this stunning Anchor Built residence effortlessly blends timeless elegance with modern upgrades while offering an atmosphere of warmth, comfort, and refined style. From the moment you arrive, the home captivates with its manicured landscaping, impressive curb appeal, and welcoming presence, creating an unforgettable first impression. Inside, the beautifully reimagined interior showcases a seamless open-concept design enhanced by rich engineered wood flooring that flows throughout the main living spaces, creating a cohesive and luxurious aesthetic. Natural light pours through expansive windows and glass doors, highlighting the home’s elegant architectural details, updated lighting fixtures, and carefully curated finishes that elevate every room. Designed with both entertaining and everyday living in mind, the spacious gathering areas offer an effortless flow between formal and casual spaces, providing the perfect backdrop for intimate evenings or large-scale gatherings with family and friends. Superior finishes, abundant cabinetry, premium surfaces, and stylish details contribute to the kitchen’s impressive design while maintaining functionality and comfort. One of the home’s most distinctive features is the custom wine wall, creating a dramatic focal point that adds both elegance and contemporary flair to the interior while offering a unique space to display and enjoy a curated wine collection. The luxurious primary suite serves as a private retreat with tranquil surroundings and a spa-inspired atmosphere designed for ultimate relaxation. The extensively renovated bathrooms throughout the home were thoughtfully redesigned in 2020 and now feature four beautifully updated spaces with modern vanities, designer tilework, premium fixtures, frameless glass showers, and discerning finishes that create a true luxury experience. Every bathroom reflects exceptional attention to detail and a commitment to quality craftsmanship. Three additional guest suites provide comfort and privacy for family and visitors alike while offering flexibility for a home office, fitness room, or additional lounge space. The outdoor living areas continue the home’s impressive appeal, providing the ideal setting to embrace Florida’s year-round sunshine and indoor-outdoor lifestyle. Whether enjoying a peaceful morning coffee, entertaining guests, or relaxing at sunset, the outdoor spaces create a private oasis surrounded by lush tropical landscaping and the serene ambiance that defines Lakewood Ranch Country Club living. Residents enjoy access to beautifully maintained surroundings, optional golf and social memberships, championship golf courses, tennis, fitness amenities, and proximity to world-class dining, shopping, top-rated schools, and the vibrant attractions of Lakewood Ranch and Sarasota. Combining luxurious renovations, elegant design, and an exceptional location, 12564 Highfield Circle offers a rare opportunity to own a beautifully updated residence in one of Southwest Florida’s premier country club communities.
Additional Information
- Taxes
- $6,006
- HOA Fee
- $334
- Year Built
- 2007
- Construction
- Block, Stucco
- Living Area
- 4,369
- Acres
- 0.41
- Hoa Fee
- $334
- Interior Features
- Built-in Features, Ceiling Fans(s), Coffered Ceiling(s), Crown Molding, Dry Bar, Eat-in Kitchen, High Ceilings, Primary Bedroom Main Floor, Thermostat, Walk-In Closet(s), Window Treatments
- Amenities
- Cable TV, Gated, Playground, Security
- Cooling
- Central Air
- Heating
- Central, Heat Pump
- Parking
- Driveway, Garage Door Opener, Garage Faces Side, Open, Garage
- Garage Spaces
- 3
- Garage Description
- 3 Car Garage
- Exterior Features
- Lighting, Outdoor Grill, Outdoor Kitchen, Sidewalk, Sliding Doors
- View
- Pool, Trees/Woods, Water
- Waterfront
- Yes
- Waterfront Description
- Pond
- Water
- Lake Front
- Sewer
- Public Sewer
- Pool Description
- Gunite, Heated, In Ground, Lighting, Pool Sweep, Salt Water
- Stories
- 1
- Pets
- Yes
Listing courtesy of SARASOTA TRUST REALTY COMPANY. Selling Office: PREFERRED SHORE LLC.
Mortgage Calculator
All listing information is deemed reliable but not guaranteed and should be independently verified through personal inspection by appropriate professionals. Listings displayed on this website may be subject to prior sale or removal from sale. Availability of any listing should always be independently verified. Listing information is provided for consumer personal, non-commercial use, solely to identify potential properties for potential purchase. All other use is strictly prohibited and may violate relevant federal and state law. Data last updated on