Share this with your friends


+19416772620
EXP REALY LLC
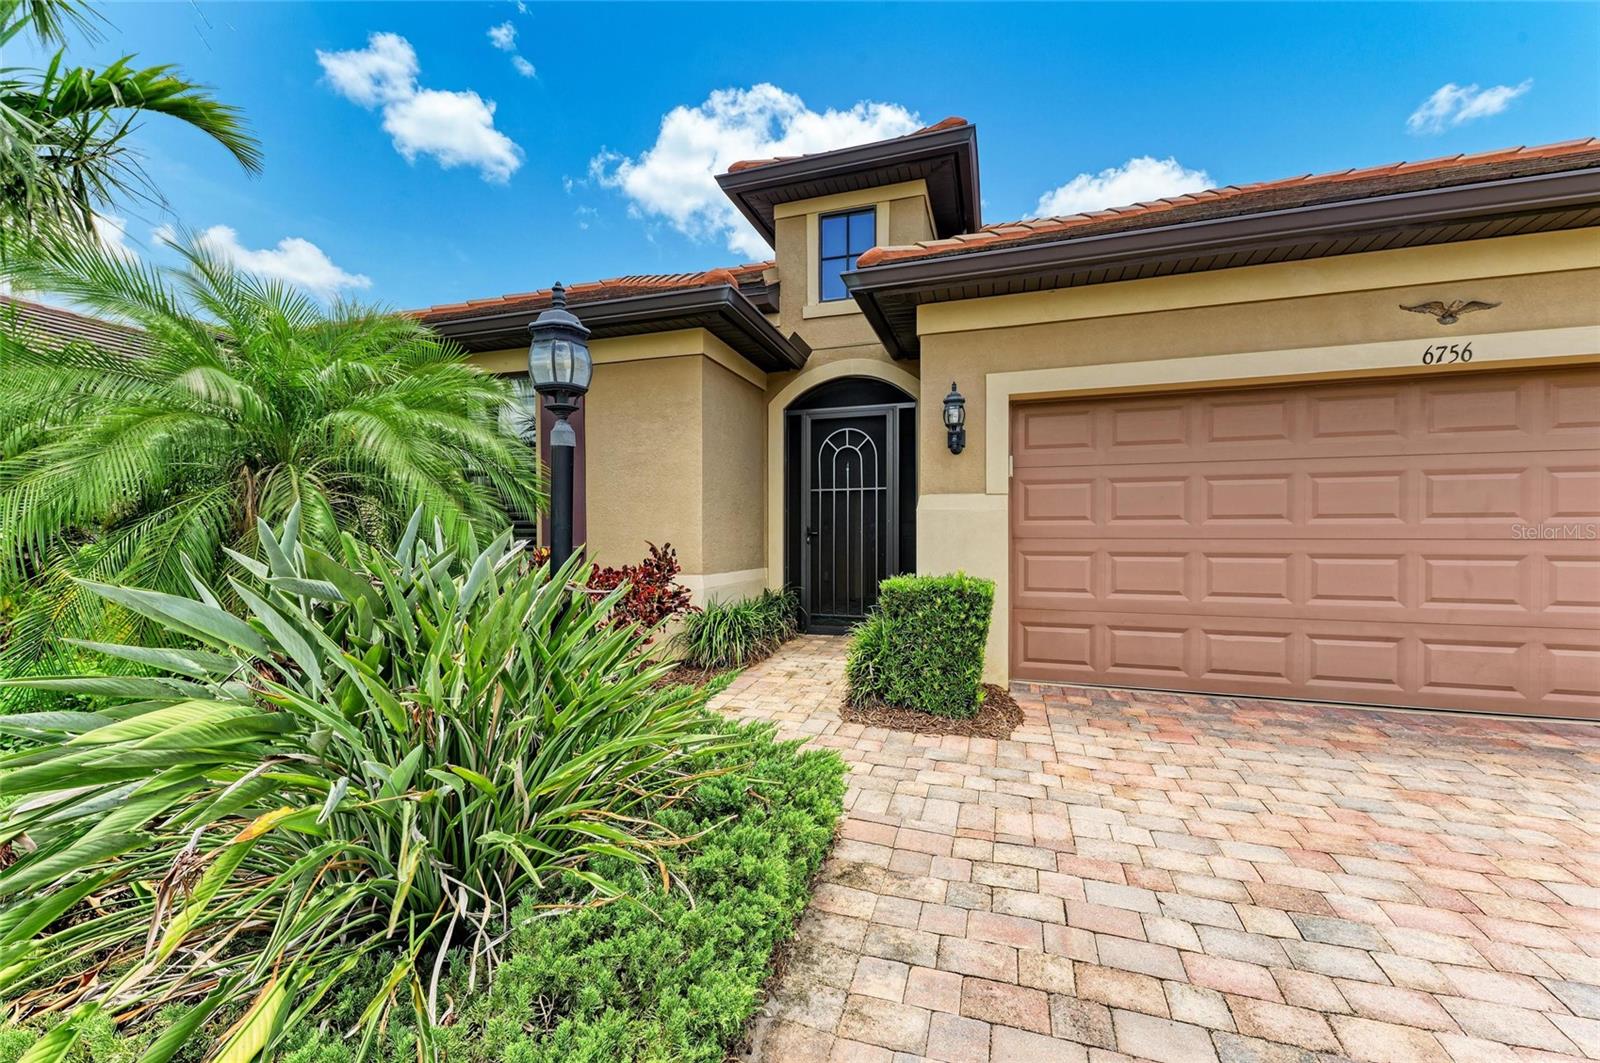
6756 Chester Trail, Lakewood Ranch, FL 34202
- $505,000
- 3
- BD
- 2
- BA
- 2,055
- SqFt
- Sold Price
- $505,000
- List Price
- $500,000
- Status
- SOLD
- MLS#
- A4654405
- Closing Date
- Apr 30, 2026
- Bedrooms
- 3
- Bathrooms
- 2
- Living Area
- 2,055
- Subdivision
- Lakewood Ranch
Property Description
Seller is entertaining all offers and motivated to sell. Welcome to this beautifully appointed home located in the sought-after 55+ gated community of Del Webb Lakewood Ranch. Situated on a premium waterfront lot, this 2-bedroom, with a flexible office/den that can be used as a 3rd bedroom, 2-bath home that offers the perfect blend of comfort, style, and tranquility. Step inside to find an open-concept layout with tile flooring, high ceilings, and abundant natural light. The gourmet kitchen features quartz countertops, stainless steel appliances, modern cabinetry, and a spacious island that flows seamlessly into the living and dining areas—ideal for both everyday living and entertaining. The owner’s suite boasts serene water views, a large walk-in closet, and an en-suite bath with dual sinks and a walk-in shower. A private guest bedroom and full bath provide comfort for family or visitors. The versatile den/office offers the flexibility to work from home or host overnight guests. Step outside to your screened lanai overlooking the lake, where you can enjoy morning coffee or evening sunsets in peaceful privacy. Enjoy world-class amenities including a resort-style pool, fitness center, tennis and pickleball courts, clubhouse, and planned social activities—all just a short golf cart ride away. Don't miss this opportunity to live in one of Lakewood Ranch's premier active adult communities. Schedule your private showing today!
Additional Information
- Taxes
- $1,440
- HOA Fee
- $1,402
- Year Built
- 2017
- Construction
- Block, Stone, Stucco
- Living Area
- 2,055
- Acres
- 0.16
- Hoa Fee
- $1,402
- Interior Features
- Built-in Features, Crown Molding, Eat-in Kitchen, In Wall Pest System, Open Floorplan, Primary Bedroom Main Floor, Split Bedroom, Stone Counters, Window Treatments
- Amenities
- Clubhouse, Fence Restrictions, Fitness Center, Gated, Handicap Modified, Pickleball Court(s), Pool, Recreation Facilities, Security, Spa/Hot Tub, Tennis Court(s), Trail(s), Vehicle Restrictions, Wheelchair Access
- Cooling
- Central Air
- Heating
- Central
- Garage Spaces
- 2
- Garage Description
- 2 Car Garage
- Exterior Features
- Hurricane Shutters
- View
- Water
- Water
- Lake Front
- Sewer
- Public Sewer
- Pets
- Yes
Listing courtesy of RANCH REALTY. Selling Office: VUE REALTY, LLC.
Mortgage Calculator
All listing information is deemed reliable but not guaranteed and should be independently verified through personal inspection by appropriate professionals. Listings displayed on this website may be subject to prior sale or removal from sale. Availability of any listing should always be independently verified. Listing information is provided for consumer personal, non-commercial use, solely to identify potential properties for potential purchase. All other use is strictly prohibited and may violate relevant federal and state law. Data last updated on