926 Capri Isles Boulevard Unit 228, Venice, FL 34292
- $214,000
- 2
- BD
- 2
- BA
- 1,012
- SqFt
- Sold Price
- $214,000
- List Price
- $229,000
- Status
- SOLD
- MLS#
- A4660305
- Closing Date
- Dec 31, 2025
- Bedrooms
- 2
- Bathrooms
- 2
- Living Area
- 1,012
- Subdivision
- Golfview
Property Description
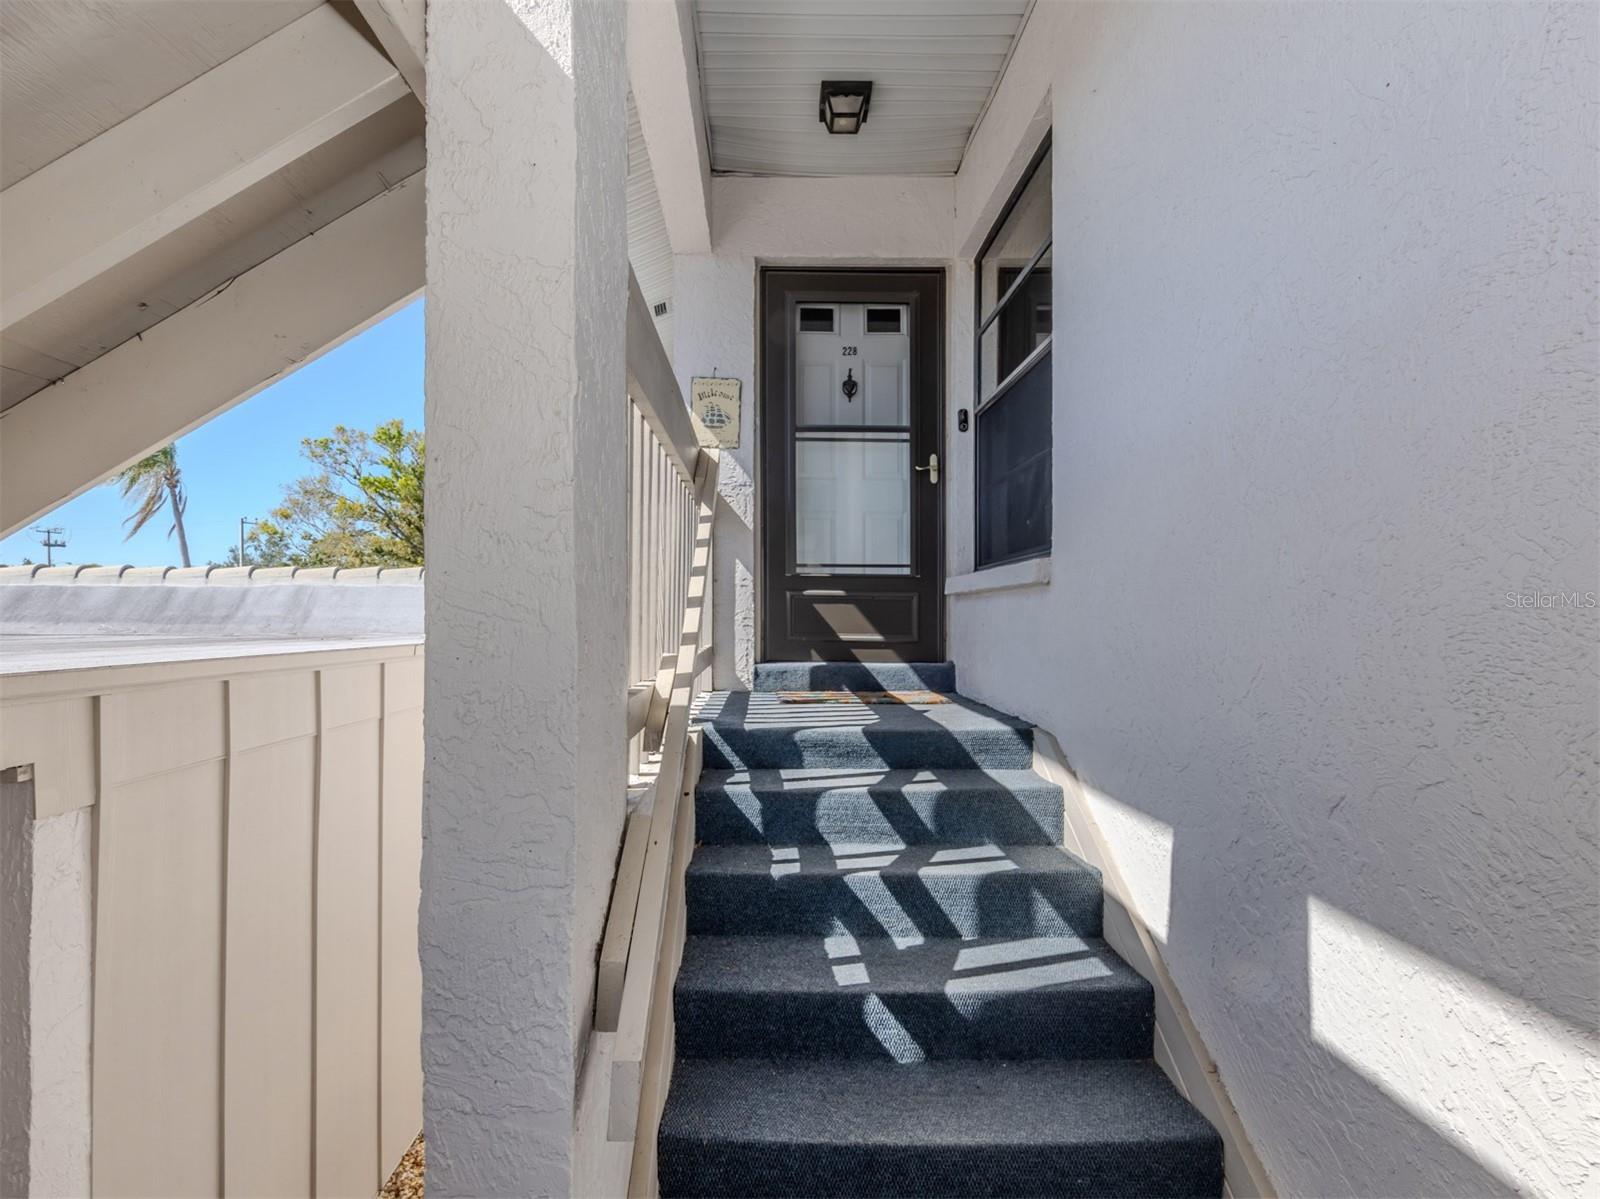
Price improvement! Move-in-ready, TRUN-KEY, second-floor end unit with private entrance, attached covered carport and vaulted ceilings. Enjoy a remodeled kitchen with granite countertops, pantry and newer appliances. The primary suite features a brand-new shower and closets. The furnace and A/C are also new. This unit is located in the Golf View community in beautiful Venice. This end unit provides ample natural light due to its many windows and cathedral ceilings, which you will not find in any other unit. Unit 228 has been renovated top to bottom, offering LVP flooring, new carpets, along with ample storage closet, and there is no unit above you. Imagine waking up to the tranquility of lush green trees and the gentle rustling of palm trees, right from the comfort of your home. Unit 228 offers you a covered parking space and a locked shed to store all your beach and personal items. There is also available parking for a second car and guests. This turnkey-furnished gem ensures you can move right in and start living your dream immediately. Just 4 miles to the Gulf and 375 yards to the Capri golf course, you'll find endless opportunities for relaxation and recreation, along with the historic downtown Venice for restaurants and famous shops. The maintenance-free community with a heated pool is ideal for enjoying a leisurely swim or catching up with friends and neighbors. Embrace the essence of Florida living as you unwind and soak up the glorious sunshine. Rest easy knowing this property has been meticulously maintained.
Additional Information
- HOA Fee
- $1,250
- Amenity/Rec Fee
- : Association Recreation - Owned, Buyer Approval Required, Deed Restrictions, No Truck/RV/Motorcycle Parking, Pool
- Year Built
- 1988
- Construction
- Block, Concrete
- Living Area
- 1,012
- Acres
- 5.21
- Interior Features
- Cathedral Ceiling(s), Ceiling Fans(s), High Ceilings, Kitchen/Family Room Combo, Living Room/Dining Room Combo, Open Floorplan, Primary Bedroom Main Floor, Solid Wood Cabinets, Stone Counters, Thermostat, Vaulted Ceiling(s), Window Treatments
- Amenities
- Cable TV, Maintenance, Pool, Recreation Facilities, Shuffleboard Court
- Cooling
- Central Air
- Heating
- Central, Electric
- Parking
- Common, Guest, Open
- Garage Description
- 1 Car Carport
- Exterior Features
- Balcony, Storage
- View
- Golf Course, Trees/Woods
- Sewer
- Public Sewer
- Pool Description
- Heated, In Ground
- Stories
- 2
Listing courtesy of PREMIER SOTHEBYS INTL REALTY. Selling Office: DALTON WADE INC.
Mortgage Calculator
All listing information is deemed reliable but not guaranteed and should be independently verified through personal inspection by appropriate professionals. Listings displayed on this website may be subject to prior sale or removal from sale. Availability of any listing should always be independently verified. Listing information is provided for consumer personal, non-commercial use, solely to identify potential properties for potential purchase. All other use is strictly prohibited and may violate relevant federal and state law. Data last updated on