26 Backspin Lane, Orlando, FL 32804
- $418,000
- 4
- BD
- 4
- BA
- 2,495
- SqFt
- Sold Price
- $418,000
- List Price
- $539,000
- Status
- SOLD
- MLS#
- O6282174
- Closing Date
- Oct 03, 2025
- Bedrooms
- 4
- Bathrooms
- 4
- Living Area
- 2,495
- Subdivision
- Golfview
Property Description
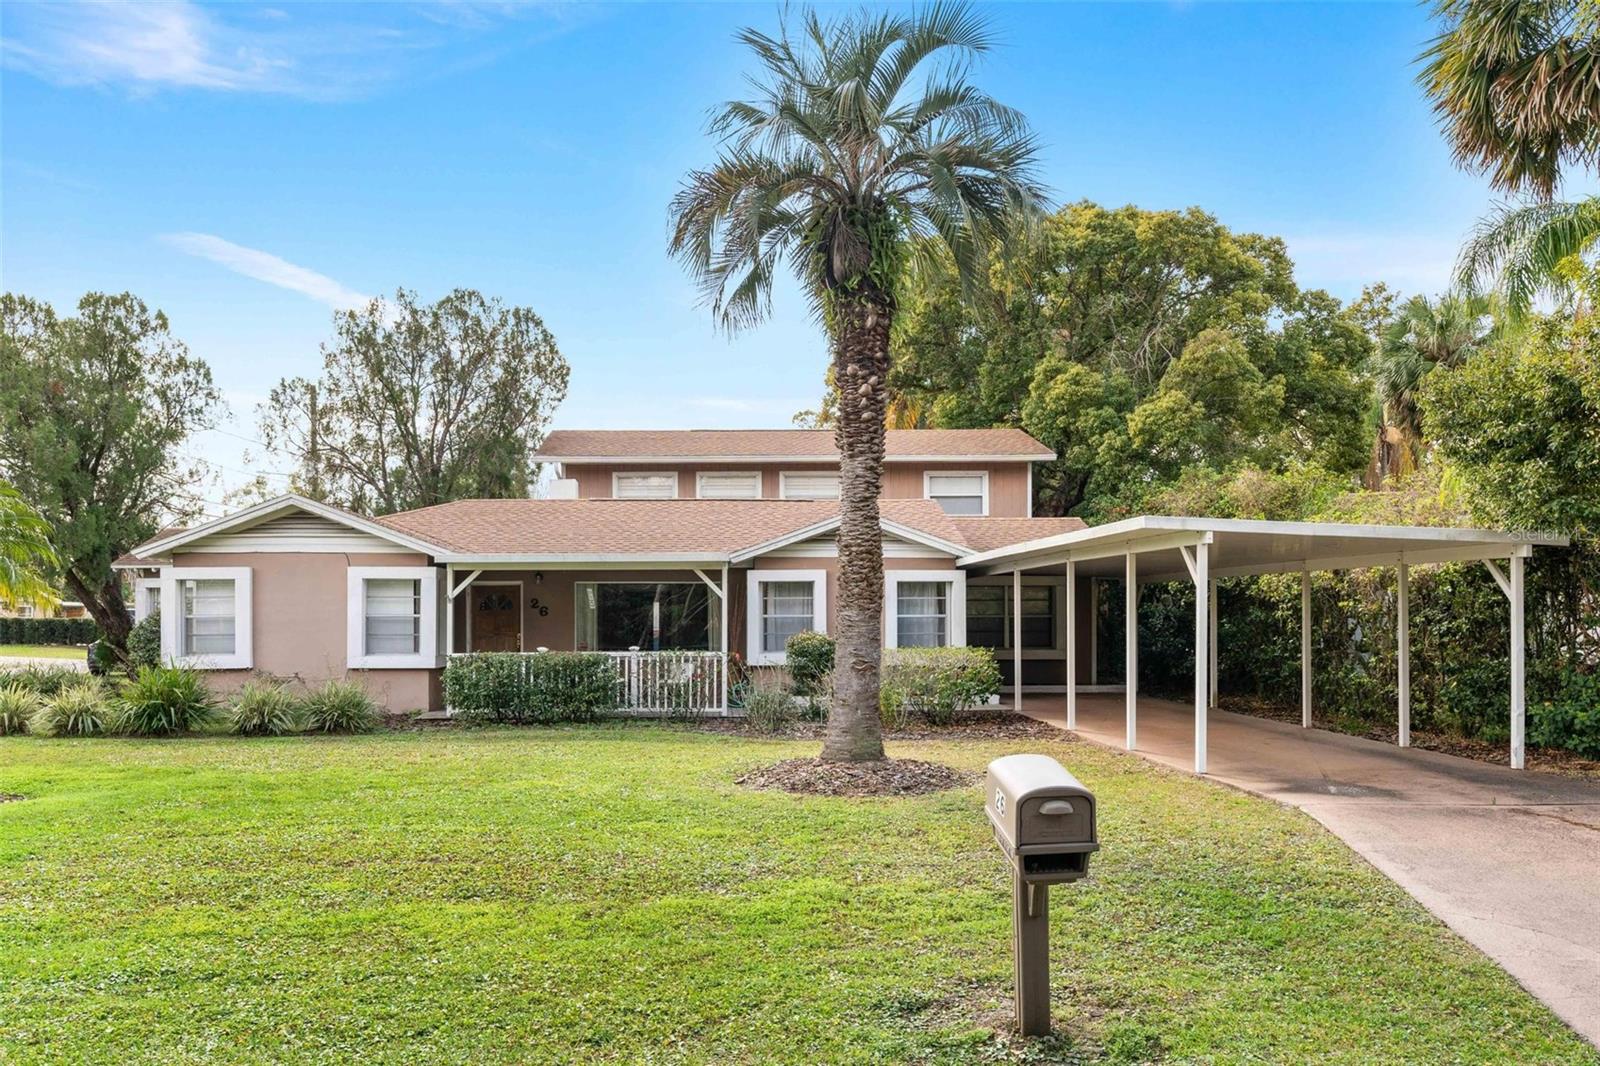
Back on market due to buyer defaulting. LOCATION is key when searching for a place to call home. Nestled on a DOUBLE LOT just seconds from the College Park & Dubsdread Golf Course. This charming home offers 2,495 SQFT. of living space and a detached IN-LAW SUITE with an additional 454 SQFT. *** NEW ROOF 2021 *** NO HOA! The main house offers 3 bedrooms and 3 full baths, while the in-law suite offers a bedroom/bathroom and walk in closet. The layout is ideal for both family living and entertaining, with a formal living/dining room combo, a spacious family room with a fireplace, and a well-equipped kitchen with stainless steel appliances and wood cabinets. The added bonus of a large laundry room/office/storage area beyond the kitchen offers great convenience and flexibility. The primary suite being on the second floor provides a nice sense of privacy. Plus, the detached in-law suite adds even more value for guests or multi-generational living. The pool and large backyard are great for relaxation or entertainment. Property features a 2 car covered carport in the front and a two-car garage in the back with side entry. Just at the end of the street and steps from the front door, you can enjoy the DUBSDREAD GOLF COURSE & CLUB HOUSE. Enjoy the convenience of being only minutes away from downtown WINTER PARK & COLLEGE PARK. Experience this growing community that offers streets filled with shops, restaurants, holiday festivals, farmers markets, and much more. You are also only 3 miles away from the GROVE PARK AT THE PACKING DISTRICT. GROVE PARK is 66 ACRES of recreational green space which includes: Dog Parks, Playgrounds, Walking & Biking Trails and a Tennis Center for all ages. Easy accessibility to major highways, theme parks, beaches, and airports.
Additional Information
- Year Built
- 1947
- Construction
- Block, Concrete, Stucco, Frame, Wood Siding
- Living Area
- 2,495
- Acres
- 0.24
- Interior Features
- Ceiling Fans(s), PrimaryBedroom Upstairs, Split Bedroom, Thermostat, Walk-In Closet(s)
- Cooling
- Central Air
- Heating
- Central
- Parking
- Driveway, Garage Faces Side, Open
- Garage Spaces
- 2
- Garage Description
- 2 Car Carport, 2 Car Garage
- Exterior Features
- Rain Gutters, Storage
- View
- Trees/Woods
- Sewer
- Public Sewer
- Pool Description
- Auto Cleaner, Deck, Gunite, In Ground, Lighting, Tile
- Stories
- 2
- Pets
- Yes
Listing courtesy of THE REAL ESTATE COLLECTION LLC. Selling Office: THE REAL ESTATE COLLECTION LLC.
Mortgage Calculator
All listing information is deemed reliable but not guaranteed and should be independently verified through personal inspection by appropriate professionals. Listings displayed on this website may be subject to prior sale or removal from sale. Availability of any listing should always be independently verified. Listing information is provided for consumer personal, non-commercial use, solely to identify potential properties for potential purchase. All other use is strictly prohibited and may violate relevant federal and state law. Data last updated on