Share this with your friends


+19416772620
EXP REALY LLC
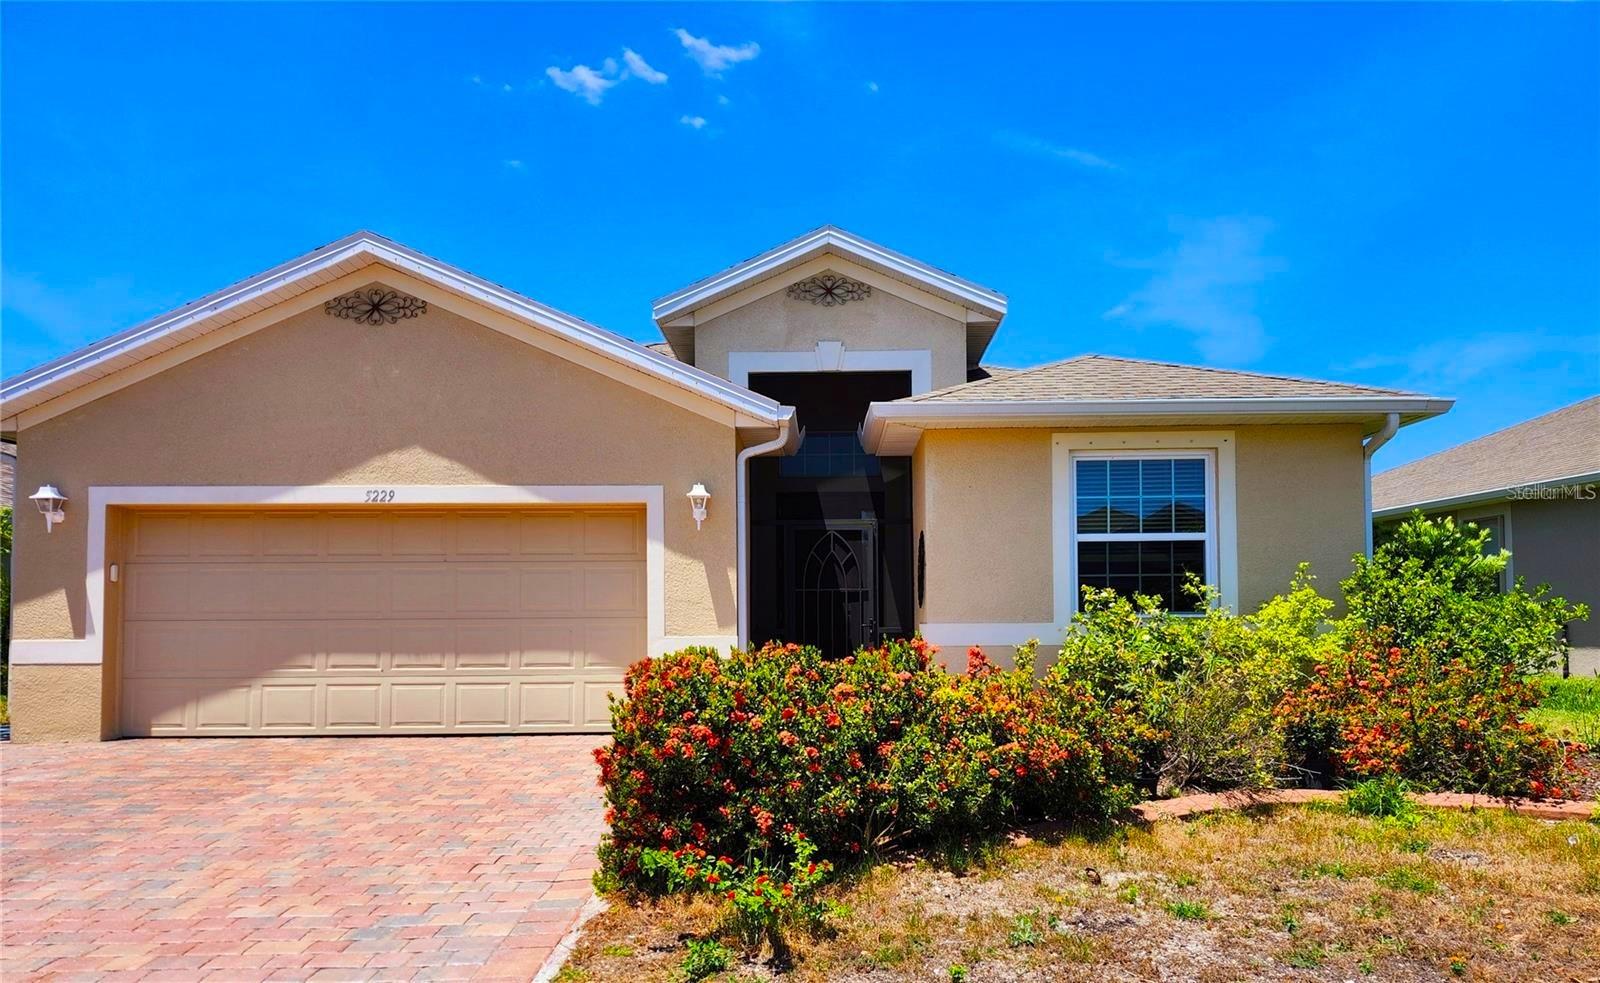
5229 Canyonland Way, Venice, FL 34293
- $415,000
- 3
- BD
- 2
- BA
- 1,984
- SqFt
- Sold Price
- $415,000
- List Price
- $425,000
- Status
- SOLD
- MLS#
- D6146492
- Closing Date
- Apr 17, 2026
- Bedrooms
- 3
- Bathrooms
- 2
- Living Area
- 1,984
- Subdivision
- Ventura Village
Property Description
Welcome to your new home - 3-bedroom, 2-bath with a den/flex space in the desirable Ventura Village community—just 3.5 miles from the stunning beaches of Venice and not located in a flood zone. This home offers an inviting open floor plan with level 5 tile flooring laid on the diagonal, complemented by crown molding and tray ceilings in the main living areas. The kitchen is a standout, featuring Brazilian granite countertops, a large center island, pantry closet, and a matching dining set that conveys with the sale, making this space perfect for entertaining and everyday living. Enjoy seamless indoor-outdoor living with the expansive 322 sq. ft. lanai, enclosed with impact glass windows, ideal as a three-season room. The lanai overlooks a serene preserve view enhanced by native plants, landscape edging, and fruit trees, creating a peaceful and private retreat. Additional exterior features include a screened front entry and fresh exterior paint. Major upgrades include new windows (2022) and a new HVAC air handler and blower installed February 2025. The home also comes equipped with solar panels and an EV charger, offering energy efficiency and modern convenience. An inside laundry room adds everyday practicality. Ventura Village residents enjoy a heated community pool, clubhouse, bocce, and horseshoe pits, all with low HOA fees and no CDD fees. This move-in-ready home combines location, upgrades, and lifestyle—don’t miss your opportunity to own a slice of Venice living.
Additional Information
- HOA Fee
- $280
- Year Built
- 2013
- Construction
- Block
- Living Area
- 1,984
- Acres
- 0.15
- Hoa Fee
- $280
- Interior Features
- Ceiling Fans(s), Crown Molding, High Ceilings, Kitchen/Family Room Combo, Open Floorplan, Solid Wood Cabinets, Stone Counters, Thermostat, Tray Ceiling(s), Walk-In Closet(s), Window Treatments
- Cooling
- Central Air
- Heating
- Central
- Parking
- Driveway, Electric Vehicle Charging Station(s)
- Garage Spaces
- 2
- Garage Description
- 2 Car Garage
- Exterior Features
- Hurricane Shutters, Rain Gutters, Sidewalk, Sliding Doors
- Sewer
- Public Sewer
- Stories
- 1
- Pets
- Yes
Listing courtesy of EXIT KING REALTY. Selling Office: FATHOM REALTY FL LLC.
Mortgage Calculator
All listing information is deemed reliable but not guaranteed and should be independently verified through personal inspection by appropriate professionals. Listings displayed on this website may be subject to prior sale or removal from sale. Availability of any listing should always be independently verified. Listing information is provided for consumer personal, non-commercial use, solely to identify potential properties for potential purchase. All other use is strictly prohibited and may violate relevant federal and state law. Data last updated on