Share this with your friends


+19416772620
EXP REALY LLC
1433 Captains Walk Unit 18C, Fort Pierce, FL 34950
- $180,000
- 2
- BD
- 2
- BA
- 1,280
- SqFt




- Sold Price
- $180,000
- List Price
- $185,900
- Status
- CLOSED
- MLS#
- 225084264
- Closing Date
- Apr 08, 2026
- Bedrooms
- 2
- Bathrooms
- 2
- Living Area
- 1,280
- Development
- Not Applicable
- Subdivision
- Not Applicable
Property Description
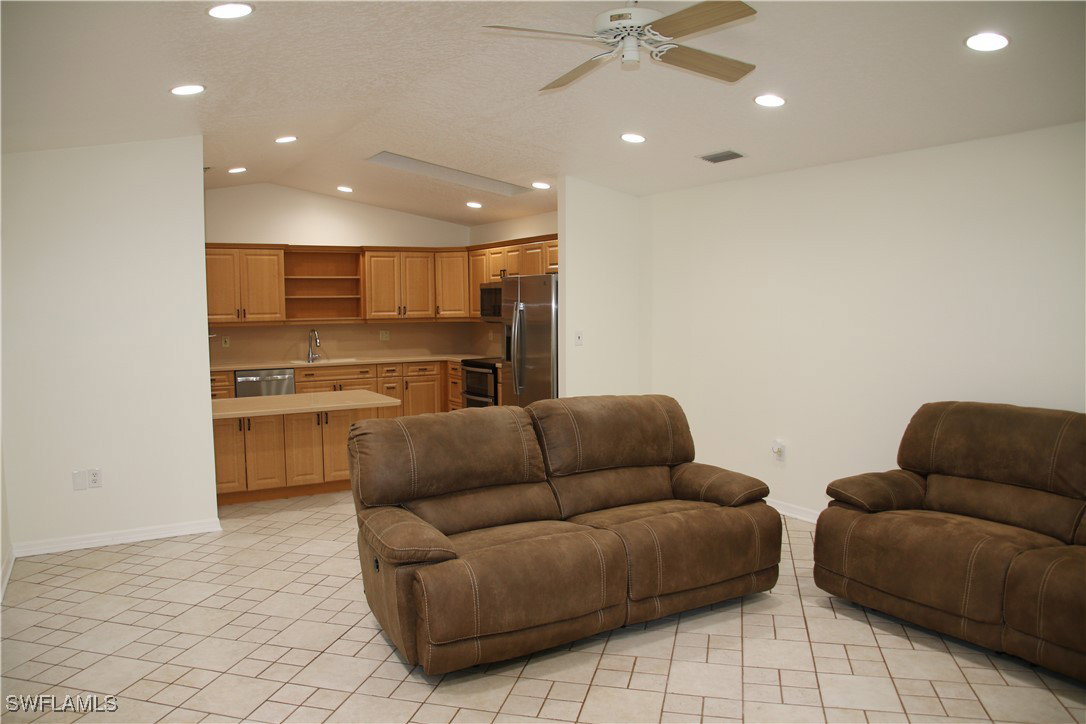
Well-located, well-maintained, & full of opportunity, this 2 bed, 2 bath residence in Villages of Longwood is an excellent choice for owner-occupants seeking convenience & long-term value—particularly those buying with education in mind or future rental plans. Features include a living room, spacious kitchen, and a large private patio, ideal for relaxing, studying outdoors, or enjoying Florida’s mild evenings. A rarely available feature is the attached one-car garage, offering ample space for storage, bikes, or a small workshop. Additional highlights include a tankless water heater (recently installed), and a layout that invites personalization. Residents enjoy access to a community pool and clubhouse. Scenic lakefront paths weave through the neighborhood, offering a peaceful daily escape. The location is a standout, with Indian River State College just minutes away—including its highly regarded nursing and healthcare programs—making this an excellent option for families with college-bound students or those pursuing medical and allied health careers. Nearby Lawnwood Hospital adds exceptional convenience for healthcare professionals. While the home is ready for your vision and offers a chance to add value with light TLC, its solid bones and exceptional location make it a compelling opportunity.
Additional Information
- Taxes
- $4,551
- Building Design
- Attached Villa
- Year Built
- 1989
- Community Type
- Non-Gated
- Construction
- Block, Concrete, Stucco
- Living Area
- 1,280
- Interior Features
- Breakfast Bar, Closet Cabinetry, Living/Dining Room, Shower Only, Separate Shower, Walk-In Closet(s), Window Treatments
- Amenities
- Clubhouse, Pool, Trail(s), Management
- Cooling
- Ceiling Fan(s)
- Heating
- Central, Electric
- Flooring
- Carpet, Tile
- Garage Spaces
- 1
- Exterior Features
- None, Patio, Privacy Wall
- View
- Landscaped
- Waterfront Description
- None
- Water
- Public
- Sewer
- Public Sewer
- Pool Description
- Community
- Pets
- Call, Conditional
Listing courtesy of Premiere Plus Realty Company. Selling Office: .