404 W Whidden Street, Arcadia, FL 34266
- $227,000
- 2
- BD
- 2
- BA
- 1,492
- SqFt








- List Price
- $227,000
- Status
- ACTIVE
- MLS#
- O6381969
- Bedrooms
- 2
- Bathrooms
- 2
- Living Area
- 1,492
- Subdivision
- Emma C Johnson West End
Property Description
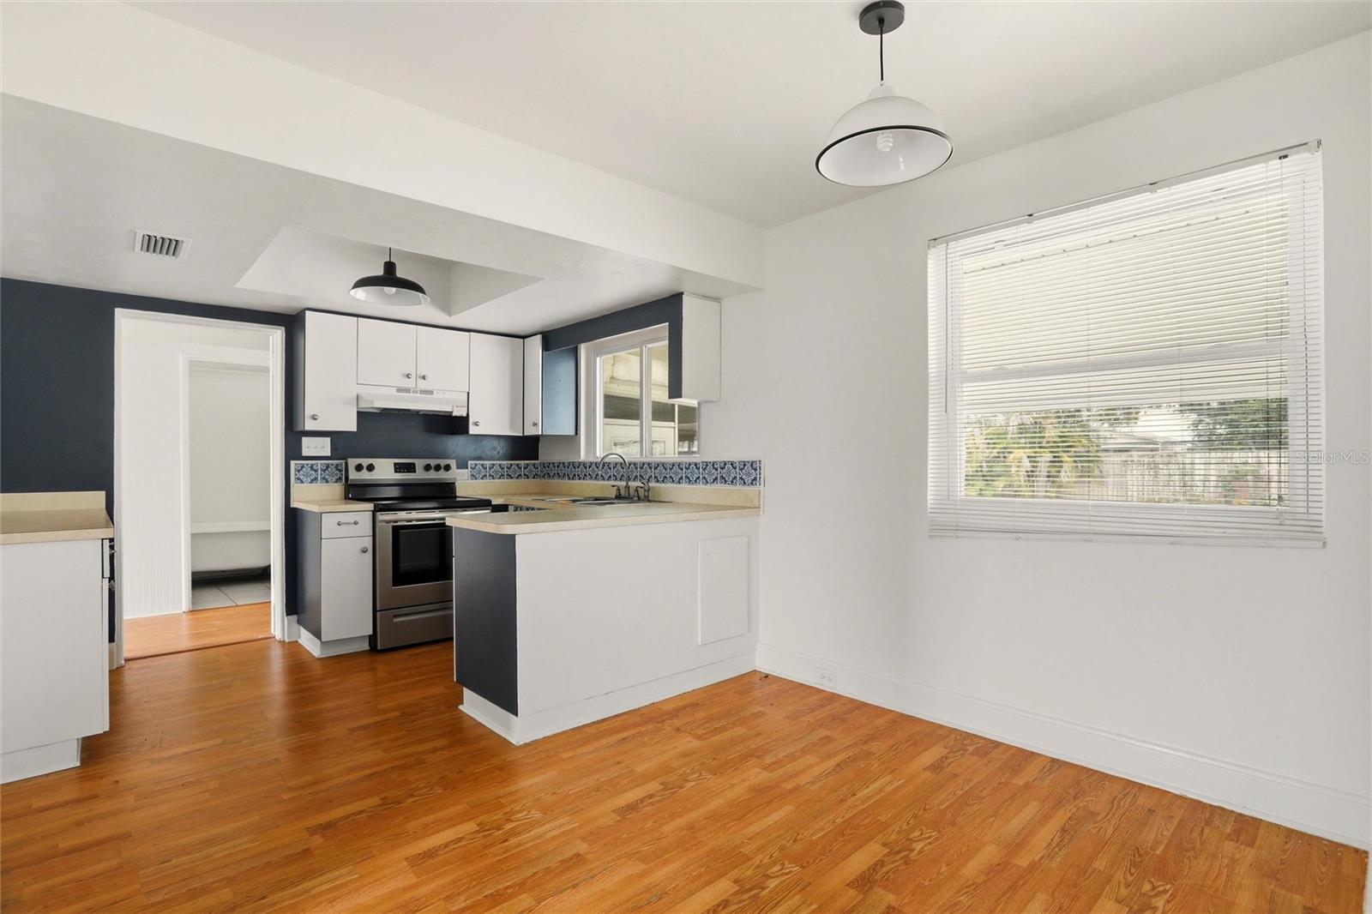
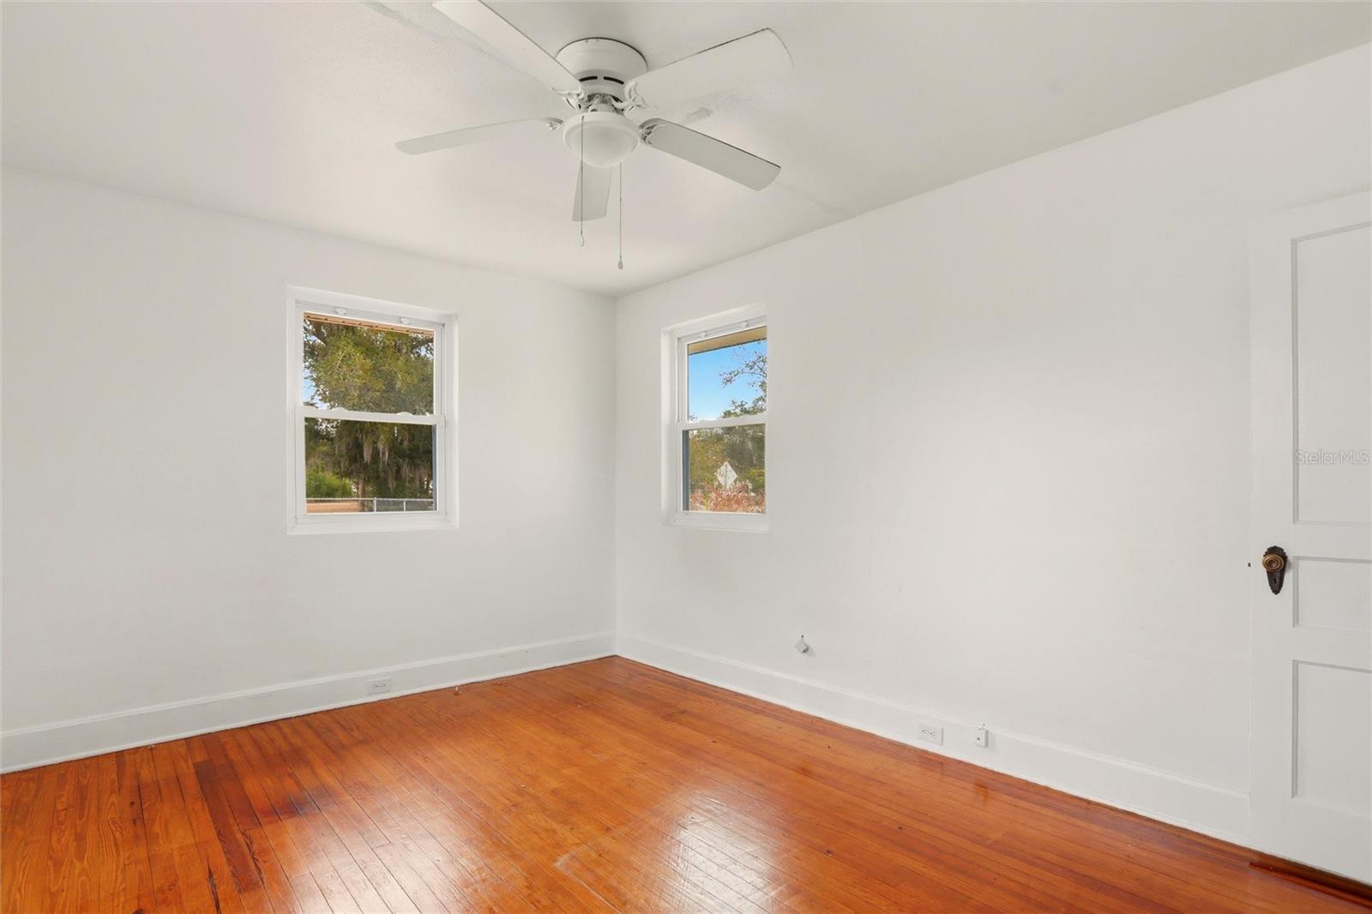
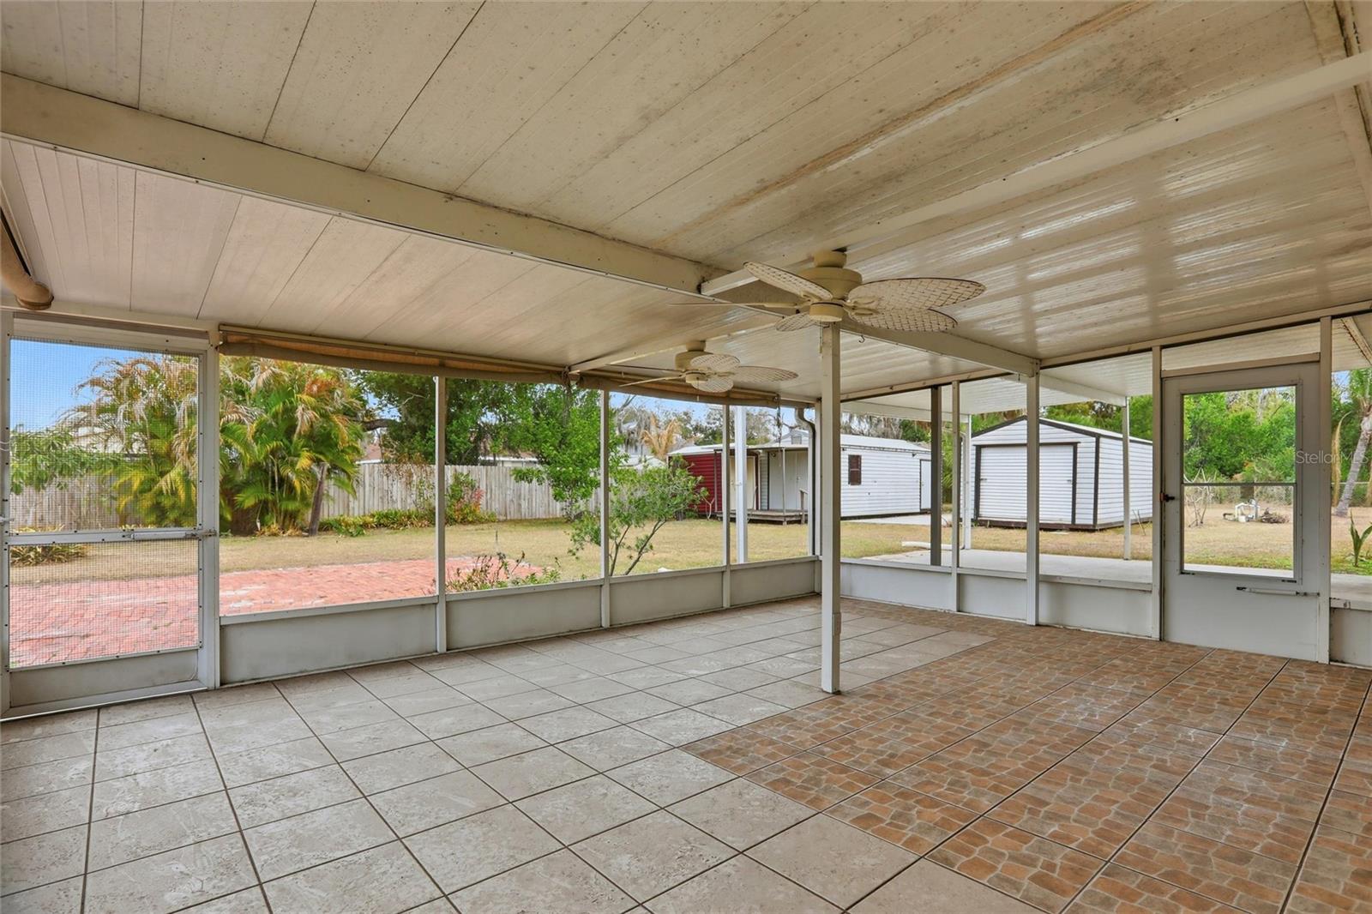
FLEX 3RD BEDROOM .... OPTIONAL PRIMARY SUITE POTENTIAL! Historic charm meets everyday versatility on this beautifully maintained 0.52-acre corner lot, surrounded by mature, lush landscaping. Thoughtfully designed with a unique split-wing layout, the oversized 10’ x 13’ flex room features its own adjacent full bath and dedicated entry, reating exceptional potential for a 3rd bedroom, private primary suite, guest quarters, home office, studio, or hobby space. Inside, original character takes center stage with beautiful hardwood floors, solid wood interior doors with original hardware, and classic paned French doors opening from the sun-filled 19-foot living room. The home offers 2 bedrooms and 2 full baths, including one with a charming vintage clawfoot tub and another recently updated with a spacious walk-in shower. A cozy breakfast room adds to the home's inviting appeal. Recent improvements provide modern comfort and peace of mind, including brand-new hurricane-impact windows throughout plus fresh interior and exterior paint. Step outside to enjoy the expansive, fully fenced backyard from the large screened patio—perfect for entertaining, pets, gardening, or simply enjoying the privacy and space that comes with more than half an acre. Three detached storage sheds provide plenty of room for lawn equipment, tools, hobbies, workshop projects, and additional storage. Situated on a quiet corner lot and within easy walking distance of the local elementary school, this property offers a rare combination of historic character, flexible living space, substantial land, and meaningful updates. A home with character, room to grow, and possibilities limited only by your imagination.
Additional Information
- Year Built
- 1962
- Construction
- Block, Concrete, Frame
- Living Area
- 1,492
- Acres
- 0.52
- Interior Features
- Built-in Features, Ceiling Fans(s), Eat-in Kitchen, Primary Bedroom Main Floor, Solid Surface Counters, Solid Wood Cabinets, Walk-In Closet(s)
- Cooling
- Central Air
- Heating
- Electric
- Parking
- Boat, Converted Garage, Covered, Curb Parking, Driveway, Garage Faces Rear, Guest, Off Street, On Street, Other, Parking Pad, Portico, RV Access/Parking
- Garage Description
- 2 Car Carport
- Exterior Features
- Awning(s), Garden, Other, Private Entrance, Private Yard, Storage
- View
- City
- Sewer
- Public Sewer
- Stories
- 1
Listing courtesy of CREEGAN GROUP.
Mortgage Calculator
All listing information is deemed reliable but not guaranteed and should be independently verified through personal inspection by appropriate professionals. Listings displayed on this website may be subject to prior sale or removal from sale. Availability of any listing should always be independently verified. Listing information is provided for consumer personal, non-commercial use, solely to identify potential properties for potential purchase. All other use is strictly prohibited and may violate relevant federal and state law. Data last updated on