28801 100th Drive E, Myakka City, FL 34251
- $1,438,000
- 5
- BD
- 3
- BA
- 3,112
- SqFt
- Sold Price
- $1,438,000
- List Price
- $1,475,000
- Status
- SOLD
- MLS#
- N6140283
- Closing Date
- Mar 26, 2026
- Bedrooms
- 5
- Bathrooms
- 3
- Half-baths
- 1
- Living Area
- 3,112
- Subdivision
- Magnolia Hill Subdivision
Property Description
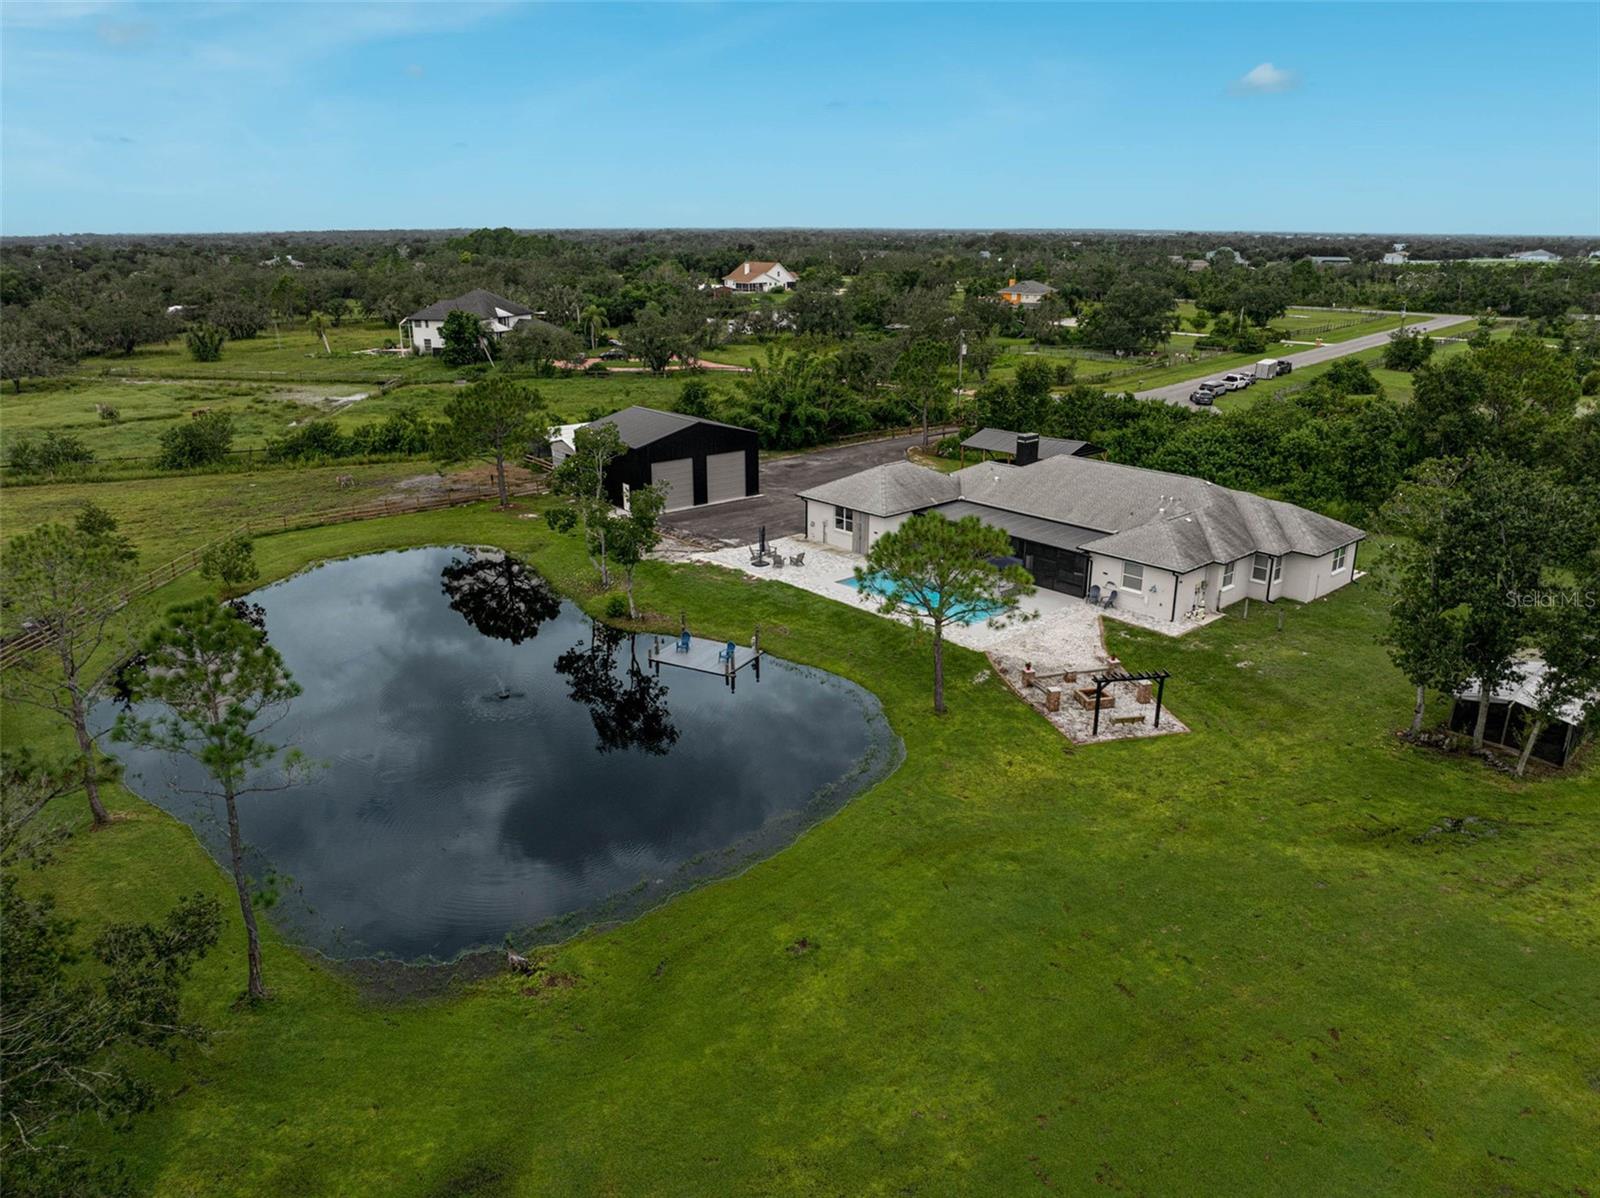
Discover the best of country living with this beautifully updated estate, NO HOA, Magnolia Hill. Nestled on 5 acres, this gated property offers both privacy and convenience, located just a short drive from Lakewood Ranch and Sarasota. The 3,100+ sq. ft. home has been extensively renovated since 2019, featuring 5 bedrooms most with walk-in closets, and a spacious bonus room, and an open-concept design ideal for everyday living and entertaining. The chef’s kitchen showcases dual sinks, wall ovens, an island prep station, a walk-in pantry, and abundant storage. Recent upgrades include a dog wash station in the garage, making the home functional and thoughtfully designed. Outdoor living shines with a sparkling pool, fire pit, and a stocked pond with bass, tilapia, bluegill, and crappie. Additional highlights include RV electric hookup, metal canopy storage bay for equipment, pole barn for the boat, metal building that could be finished for additional living or entertainment space and ample space to add stables. Magnolia Hill is an equestrian-friendly neighborhood with estate-sized parcels, allowing room for horses, cattle, and more. This property blends modern comfort with classic Florida charm—ready to enjoy today. For those needing extra space, the property includes a 32' x 36' metal building with oversized 12' x 12' doors, plus a 20' x 30' boat pole barn standing 11.5' high—perfect for storing boats, toys, vehicles, or outdoor gear.
Additional Information
- Year Built
- 1996
- Construction
- Block, Stucco
- Living Area
- 3,112
- Acres
- 5
- Interior Features
- Cathedral Ceiling(s), Ceiling Fans(s), Coffered Ceiling(s), Crown Molding, Eat-in Kitchen, High Ceilings, Open Floorplan, Solid Surface Counters, Solid Wood Cabinets, Split Bedroom, Stone Counters
- Cooling
- Central Air, Attic Fan
- Heating
- Central, Electric
- Parking
- Bath In Garage, Boat, Covered, Driveway, Garage Door Opener, Guest, RV Carport
- Garage Spaces
- 2
- Garage Description
- 4 Car Carport, 2 Car Garage, RV Carport
- Exterior Features
- French Doors, Garden, Outdoor Shower
- View
- Pool, Trees/Woods, Water
- Waterfront
- Yes
- Waterfront Description
- Pond
- Water
- Lake Front
- Sewer
- Septic Tank
- Pool Description
- Gunite, In Ground, Salt Water
- Pets
- Yes
Listing courtesy of KELLER WILLIAMS ON THE WATER S. Selling Office: KELLER WILLIAMS ON THE WATER S.
Mortgage Calculator
All listing information is deemed reliable but not guaranteed and should be independently verified through personal inspection by appropriate professionals. Listings displayed on this website may be subject to prior sale or removal from sale. Availability of any listing should always be independently verified. Listing information is provided for consumer personal, non-commercial use, solely to identify potential properties for potential purchase. All other use is strictly prohibited and may violate relevant federal and state law. Data last updated on