114 S Hale Avenue, Tampa, FL 33609
- $775,000
- 3
- BD
- 3
- BA
- 1,766
- SqFt
- Sold Price
- $775,000
- List Price
- $804,900
- Status
- SOLD
- MLS#
- TB8407624
- Closing Date
- Dec 05, 2025
- Bedrooms
- 3
- Bathrooms
- 3
- Half-baths
- 1
- Living Area
- 1,766
- Subdivision
- Rosedale
Property Description
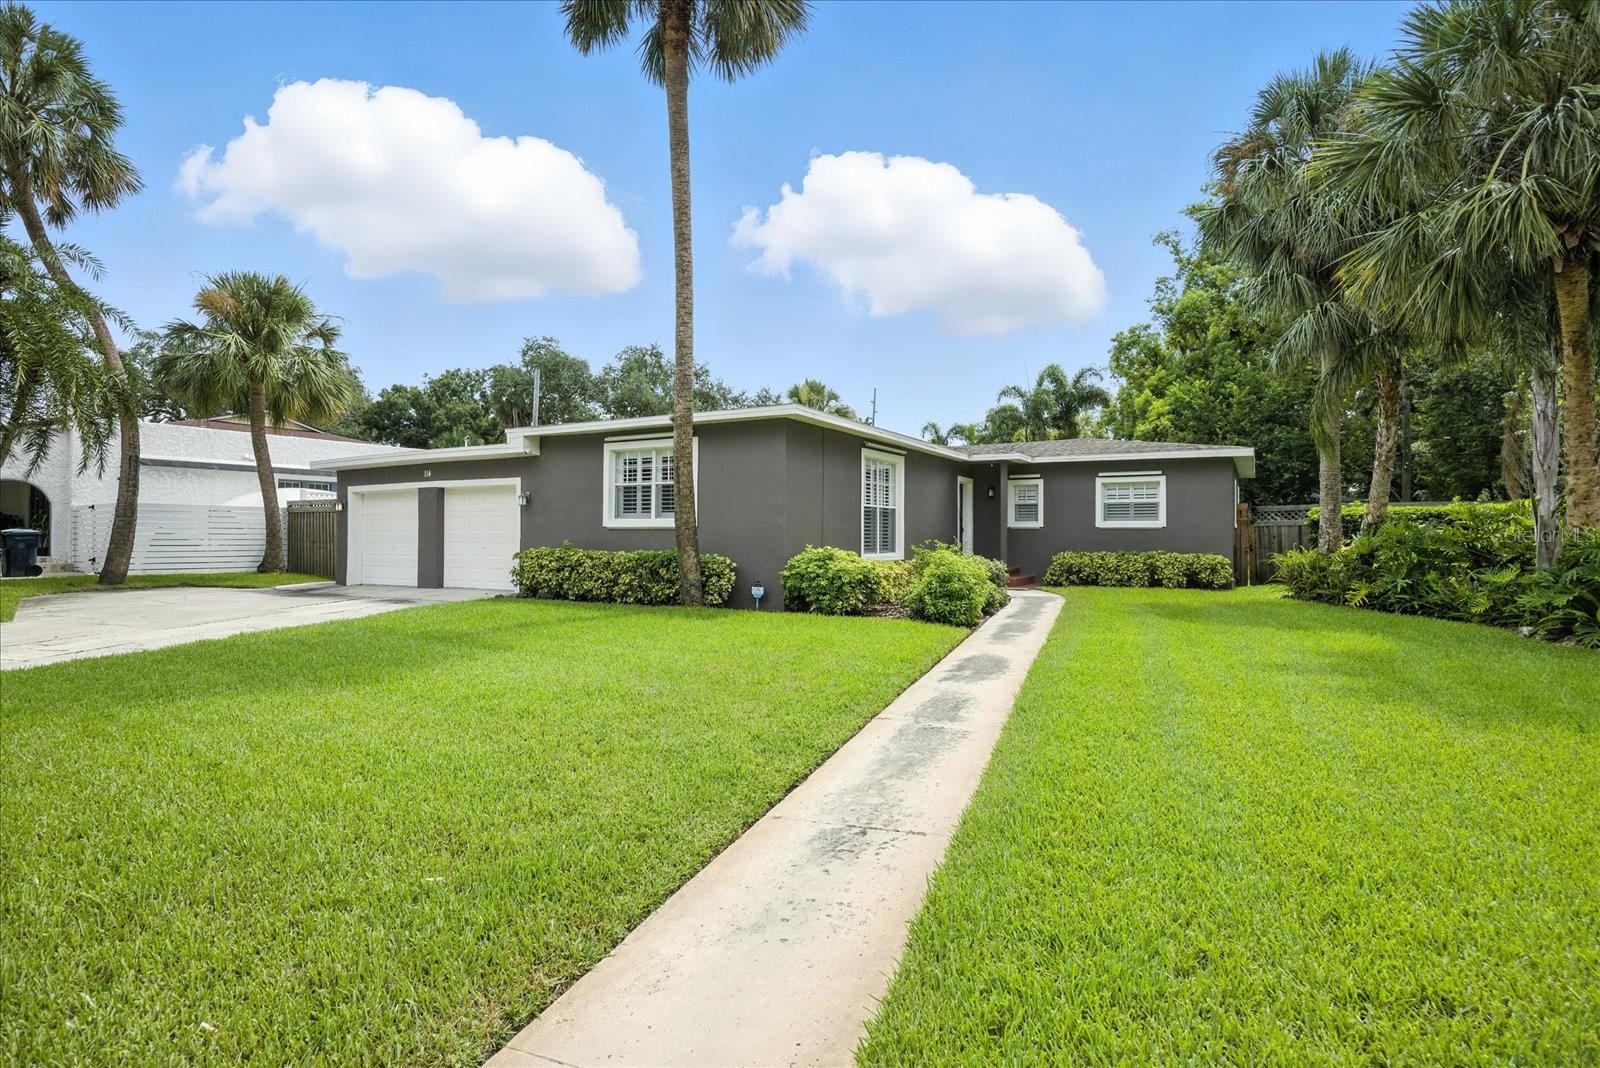
Welcome to your personal oasis in South Tampa. Situated on just over a quarter of an acre, this beautifully updated pool home offers comfort, privacy, and modern style in one of Tampa’s most desirable neighborhoods with no water intrusion during 2024 hurricanes! Inside, you’ll find an open-concept living space with rich wood-style flooring, neutral tones, and a sleek kitchen featuring granite countertops, stainless steel appliances, and white cabinetry. The spacious primary suite includes plantation shutters, plush carpeting, and a dedicated mini-split system for personalized comfort. Additional bedrooms and flexible spaces provide room for work, play, or guests. The resort-style screened saltwater pool was built in 2022 and has been professionally maintained on a weekly basis. It features a PebbleTec finish, a heated system, travertine decking, and a tranquil waterfall. The expansive patio includes a covered lanai and a built-in outdoor refrigerator, and the fully fenced backyard offers privacy and green space that is perfect for year-round enjoyment. Additional highlights include updated bathrooms and fixtures, a dedicated home office or media space, an indoor laundry room, a two-car garage with extra storage, and newer systems throughout. The home is zoned for Grady Elementary, Coleman Middle, and Plant High School, three of the most highly regarded public schools in Tampa. Located just minutes from Hyde Park, Downtown Tampa, and the airport, this move-in-ready South Tampa home delivers modern living, an exceptional location, and a true Florida lifestyle. Seller motivated!
Additional Information
- Year Built
- 1959
- Construction
- Block
- Living Area
- 1,766
- Acres
- 0.27
- Interior Features
- Ceiling Fans(s), Kitchen/Family Room Combo, Open Floorplan, Primary Bedroom Main Floor, Thermostat
- Cooling
- Central Air
- Heating
- Central
- Garage Spaces
- 2
- Garage Description
- 2 Car Garage
- Sewer
- Public Sewer
- Pool Description
- In Ground
- Stories
- 1
Listing courtesy of COMPASS FLORIDA LLC. Selling Office: ALIGN RIGHT REALTY RIVERVIEW.
Mortgage Calculator
All listing information is deemed reliable but not guaranteed and should be independently verified through personal inspection by appropriate professionals. Listings displayed on this website may be subject to prior sale or removal from sale. Availability of any listing should always be independently verified. Listing information is provided for consumer personal, non-commercial use, solely to identify potential properties for potential purchase. All other use is strictly prohibited and may violate relevant federal and state law. Data last updated on