4740 Payne Street, North Port, FL 34287
- $266,000
- 3
- BD
- 2
- BA
- 1,870
- SqFt




- Sold Price
- $266,000
- List Price
- $320,000
- Status
- CLOSED
- MLS#
- 225079301
- Closing Date
- Dec 31, 2025
- Bedrooms
- 3
- Bathrooms
- 2
- Living Area
- 1,870
- Development
- Not Applicable
- Subdivision
- Not Applicable
Property Description
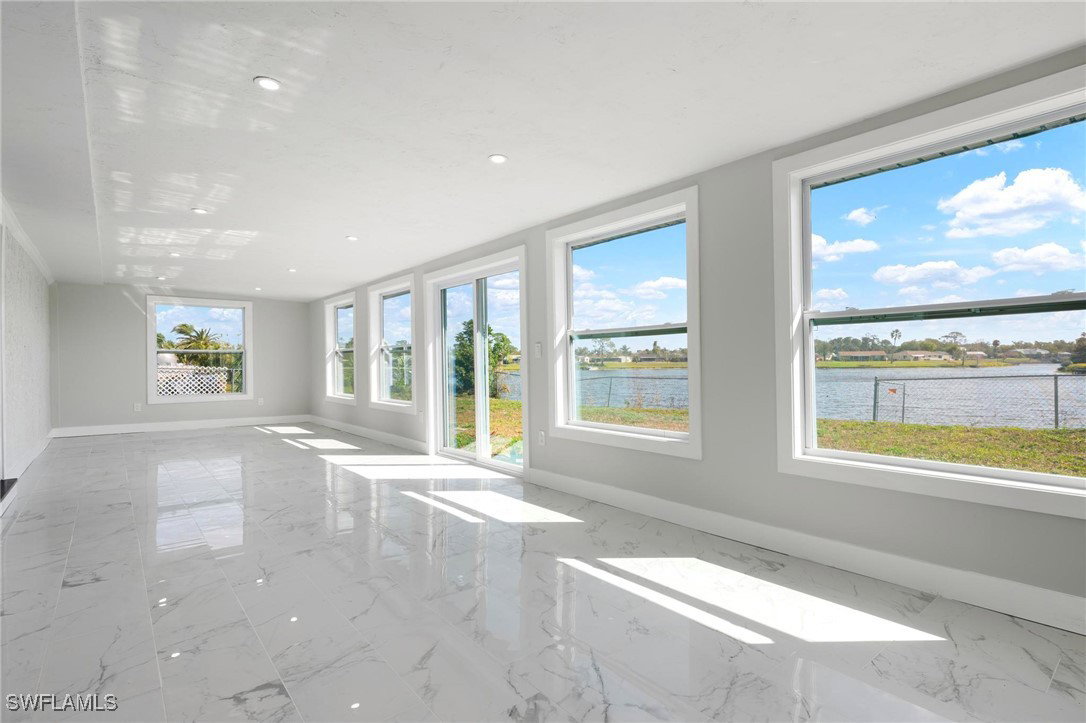
This beautifully renovated 3-bedroom, 2-bath waterfront home offers direct canal access, giving you the freedom to cruise out to open waters or build your own private dock and create the ultimate boating lifestyle. From the moment you arrive, the extra-wide paved driveway provides plenty of room for your boat, RV, or trailer; a rare find for anyone who crave both adventure and convenience. Step inside to experience a thoughtfully updated living space where quality finishes meet timeless design complete with new ceramic tile flooring, a new A/C, newer roof, and a new hot water heater. The hurricane-impact windows not only bring peace of mind but also flood the home with natural light and tranquil water views. The open-concept floor plan connects effortlessly to a brand-new kitchen adorned with leathered granite countertops, sleek new appliances, under-cabinet lighting and a layout designed for entertaining. Just beyond, an expansive 38x10 Florida room invites you to unwind while taking in breathtaking canal views — the perfect setting for morning coffee or sunset cocktails. Enjoy sunrises that paint the water in golden hues and sunsets that set the sky ablaze, thanks to the home’s ideal eastern and western exposure. The backyard offers room for a pool, allowing you to design the outdoor oasis of your dreams. Conveniently located near I-75, Tamiami Trail, Wellen Park, Sarasota Memorial Hospital, the Atlanta Braves Spring Training Stadium, and historic Downtown Venice, this home combines the best of coastal charm and everyday ease. Seller is open to all reasonable offers — don’t miss your chance to make this waterfront dream your reality!
Additional Information
- Taxes
- $3,375
- Building Design
- Single Family
- Year Built
- 1980
- Construction
- Stucco, Wood Frame
- Living Area
- 1,870
- Acres
- 0.24
- Interior Features
- Bedroom on Main Level, Kitchen Island, Living/Dining Room, Main Level Primary, Pantry, Shower Only, Separate Shower
- Amenities
- None
- Cooling
- Central Air, Electric
- Heating
- Central, Electric
- Flooring
- Tile
- Garage Spaces
- 1
- Exterior Features
- Fence, Room For Pool
- View
- Lake
- Gulf Access
- Yes
- Gulf Access Type
- Bridge(s)/Water Indirect
- Waterfront
- Yes
- Waterfront Description
- Lake
- Water
- Public
- Sewer
- Public Sewer
- Stories
- 1
- Pets
- Yes
Listing courtesy of Coldwell Banker Residential RE. Selling Office: .