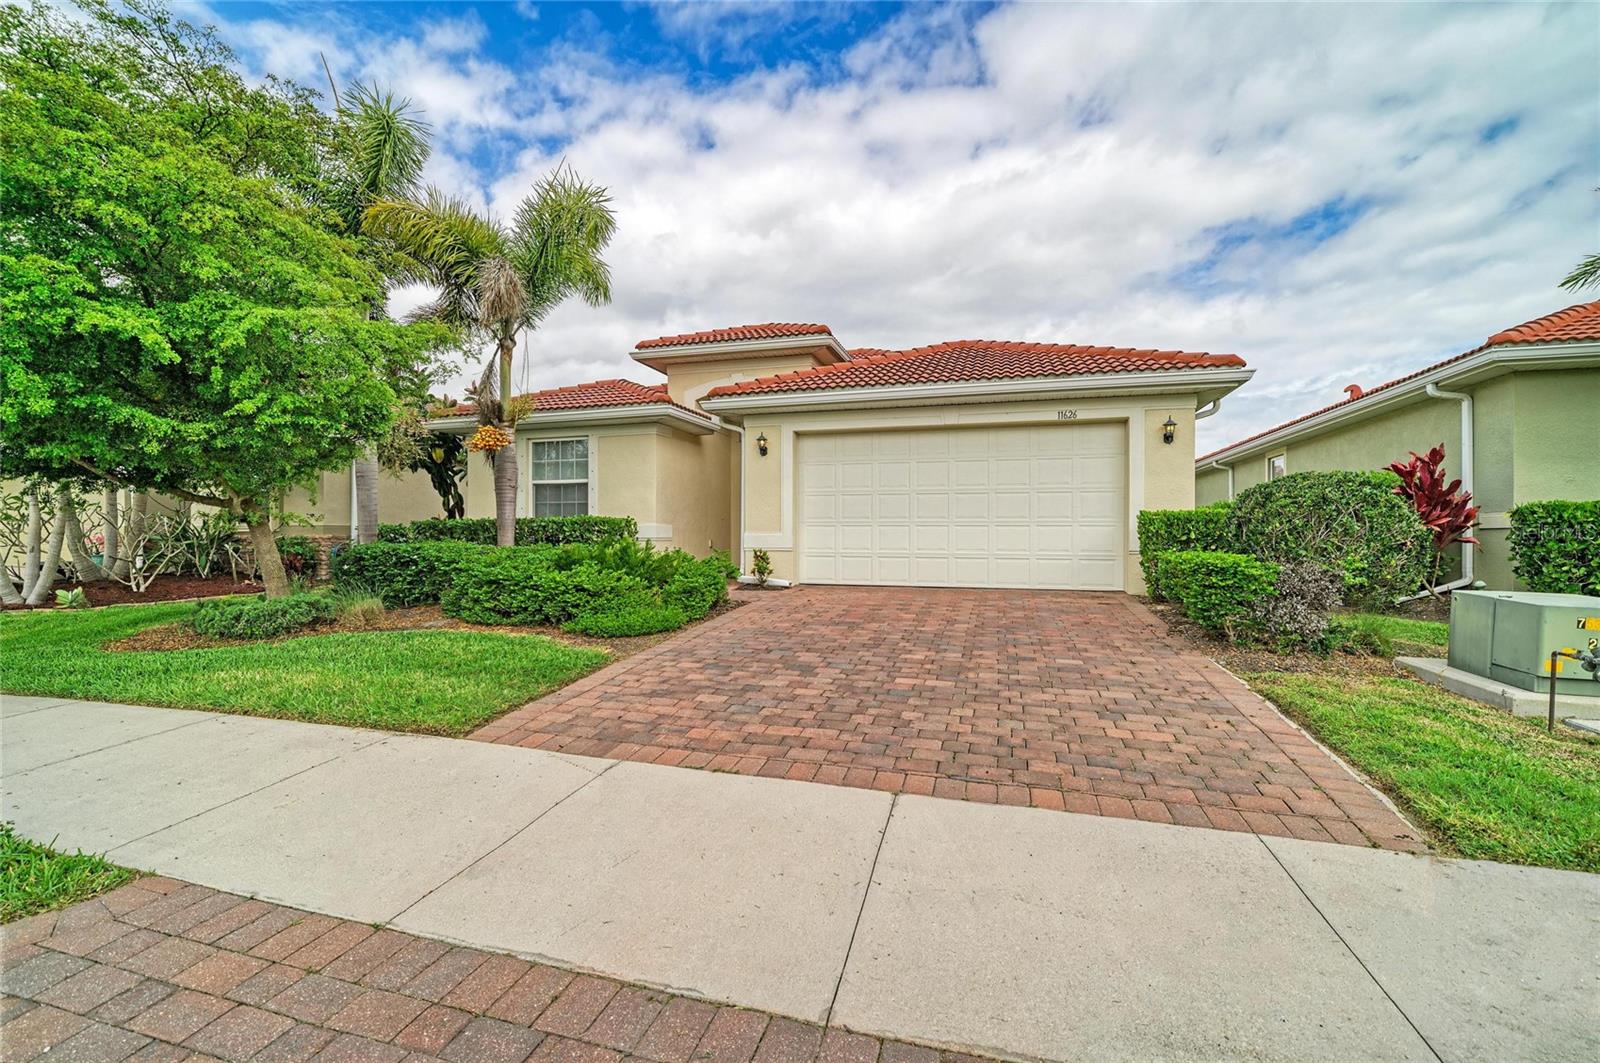
11626 Parrotfish Street, Venice, FL 34292
- $440,000
- 3
- BD
- 2
- BA
- 1,984
- SqFt
- Sold Price
- $440,000
- List Price
- $469,000
- Status
- SOLD
- MLS#
- A4688587
- Closing Date
- May 07, 2026
- Bedrooms
- 3
- Bathrooms
- 2
- Living Area
- 1,984
- Subdivision
- Caribbean Village
Property Description
"One or more photo(s) was virtually staged" Move-in ready in the gated community of Caribbean Village, this residence delivers a relaxed Florida lifestyle with no CDD fees and a low HOA fee that includes a clubhouse, fitness center, resort-style pool and grounds maintenance. Designed for everyday living and entertaining, the open-concept floor plan features high ceilings and seamless flow throughout. The kitchen overlooks the main living area and offers a large island, pantry, abundant cabinetry, new stainless-steel appliances, and generous counter space. Recent updates include all-new LVT flooring, and interior paint. The home is also accessible, featuring two wheelchair ramps and multiple grab bars for added convenience and functionality. The primary suite serves as a comfortable retreat with dual walk-in closets and a private bath featuring a double vanity, soaking tub and separate walk-in shower with shower seat. Two additional bedrooms, a second full bath, and a den/office with French doors provide flexibility for guests or work-from-home needs. Hurricane shutters, a tile roof and a two-car garage complete the home. A standout feature is the extended 28-by-34-foot clear-panel screened lanai, offering tranquil pond views and ample space to add a pool, creating a setting for outdoor living and entertaining. Ideally with easy access to Interstate 75, this home is just minutes from downtown Venice, Gulf beaches, and Wellen Park, home to dining, shopping, community events and the Atlanta Braves spring training ballpark. A well-positioned opportunity combining comfort, accessibility and best of Florida living.
Additional Information
- Year Built
- 2018
- Construction
- Concrete, Stucco
- Living Area
- 1,984
- Acres
- 0.15
- Interior Features
- Ceiling Fans(s), Eat-in Kitchen, High Ceilings, Kitchen/Family Room Combo, Open Floorplan, Other, Primary Bedroom Main Floor, Split Bedroom, Stone Counters, Thermostat, Tray Ceiling(s), Vaulted Ceiling(s), Walk-In Closet(s)
- Amenities
- Clubhouse, Fitness Center, Pool, Recreation Facilities, Shuffleboard Court
- Cooling
- Central Air, Attic Fan
- Heating
- Central, Electric
- Parking
- Driveway
- Garage Spaces
- 2
- Garage Description
- 2 Car Garage
- Exterior Features
- Hurricane Shutters, Rain Gutters, Sidewalk, Sliding Doors
- View
- Trees/Woods, Water
- Water
- Lake Front
- Sewer
- Public Sewer
- Pets
- Yes
Listing courtesy of PREMIER SOTHEBY'S INTERNATIONAL REALTY. Selling Office: PREMIER SOTHEBY'S INTERNATIONAL REALTY.
Mortgage Calculator
All listing information is deemed reliable but not guaranteed and should be independently verified through personal inspection by appropriate professionals. Listings displayed on this website may be subject to prior sale or removal from sale. Availability of any listing should always be independently verified. Listing information is provided for consumer personal, non-commercial use, solely to identify potential properties for potential purchase. All other use is strictly prohibited and may violate relevant federal and state law. Data last updated on