18944 Cherrystone Way, Lakewood Ranch, FL 34211
- $1,195,324
- 3
- BD
- 3
- BA
- 2,689
- SqFt







- List Price
- $1,195,324
- Status
- PENDING
- MLS#
- TB8498458
- Price Change
- ▼ $44,596 1783453651
- Bedrooms
- 3
- Bathrooms
- 3
- Living Area
- 2,689
- Subdivision
- Calusa Country Club
Property Description
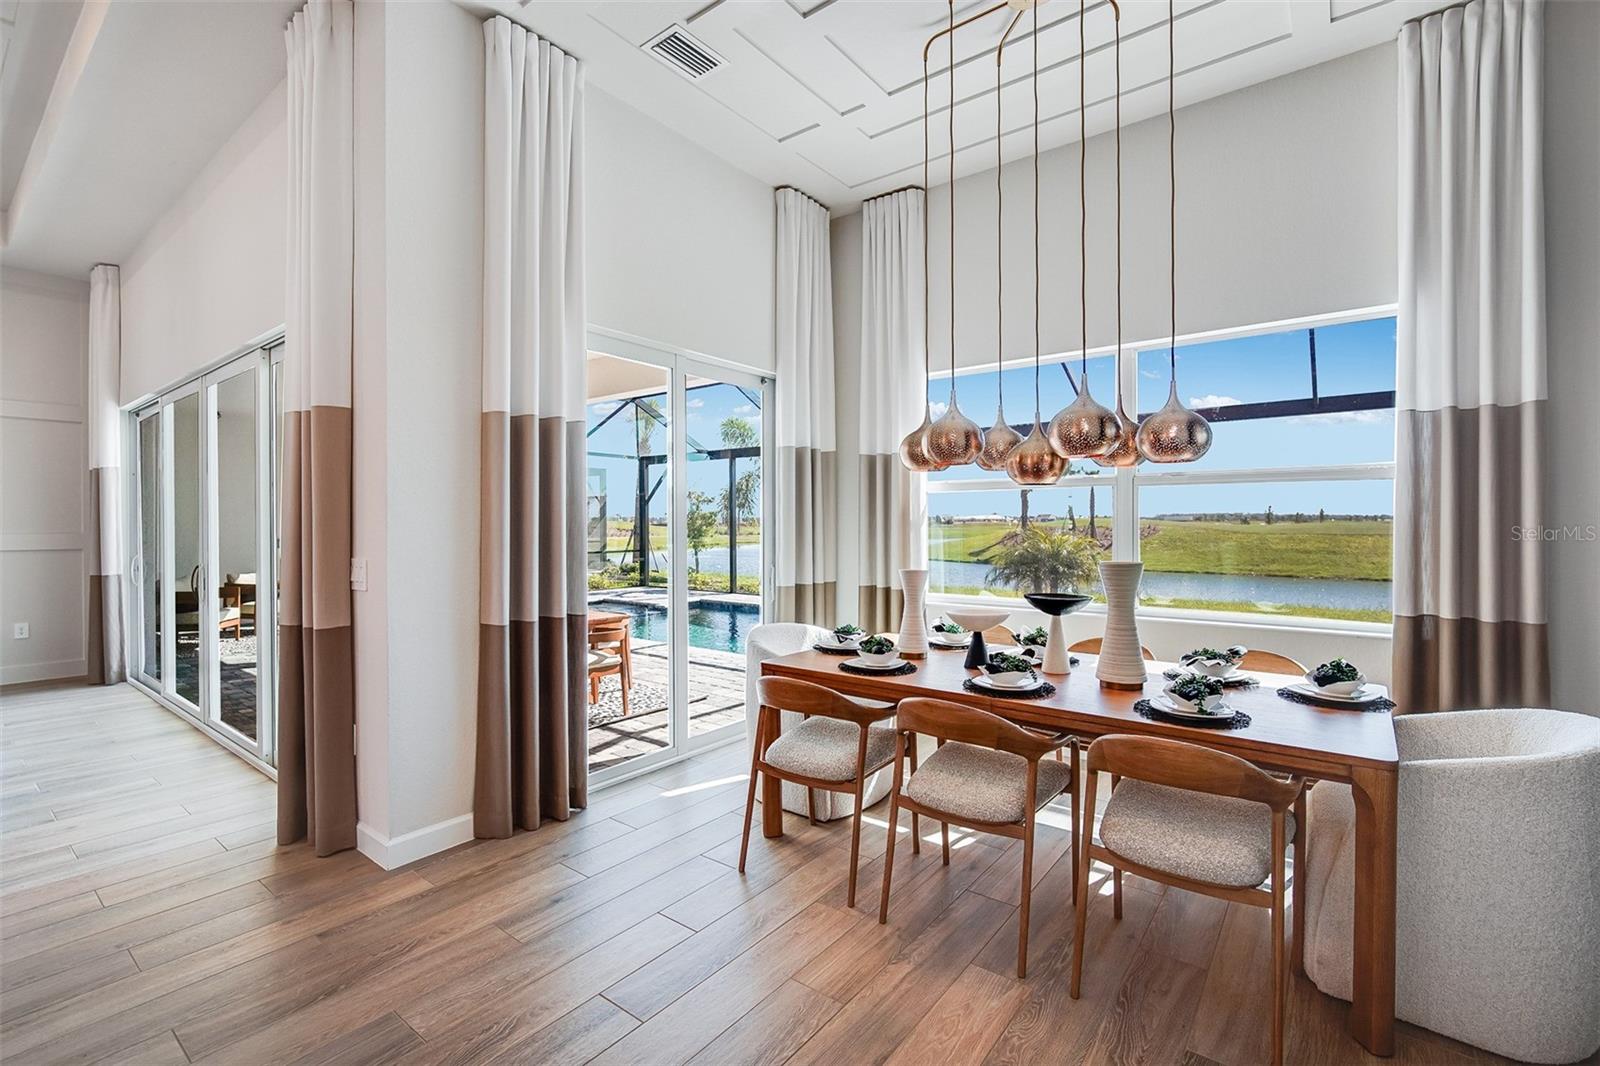
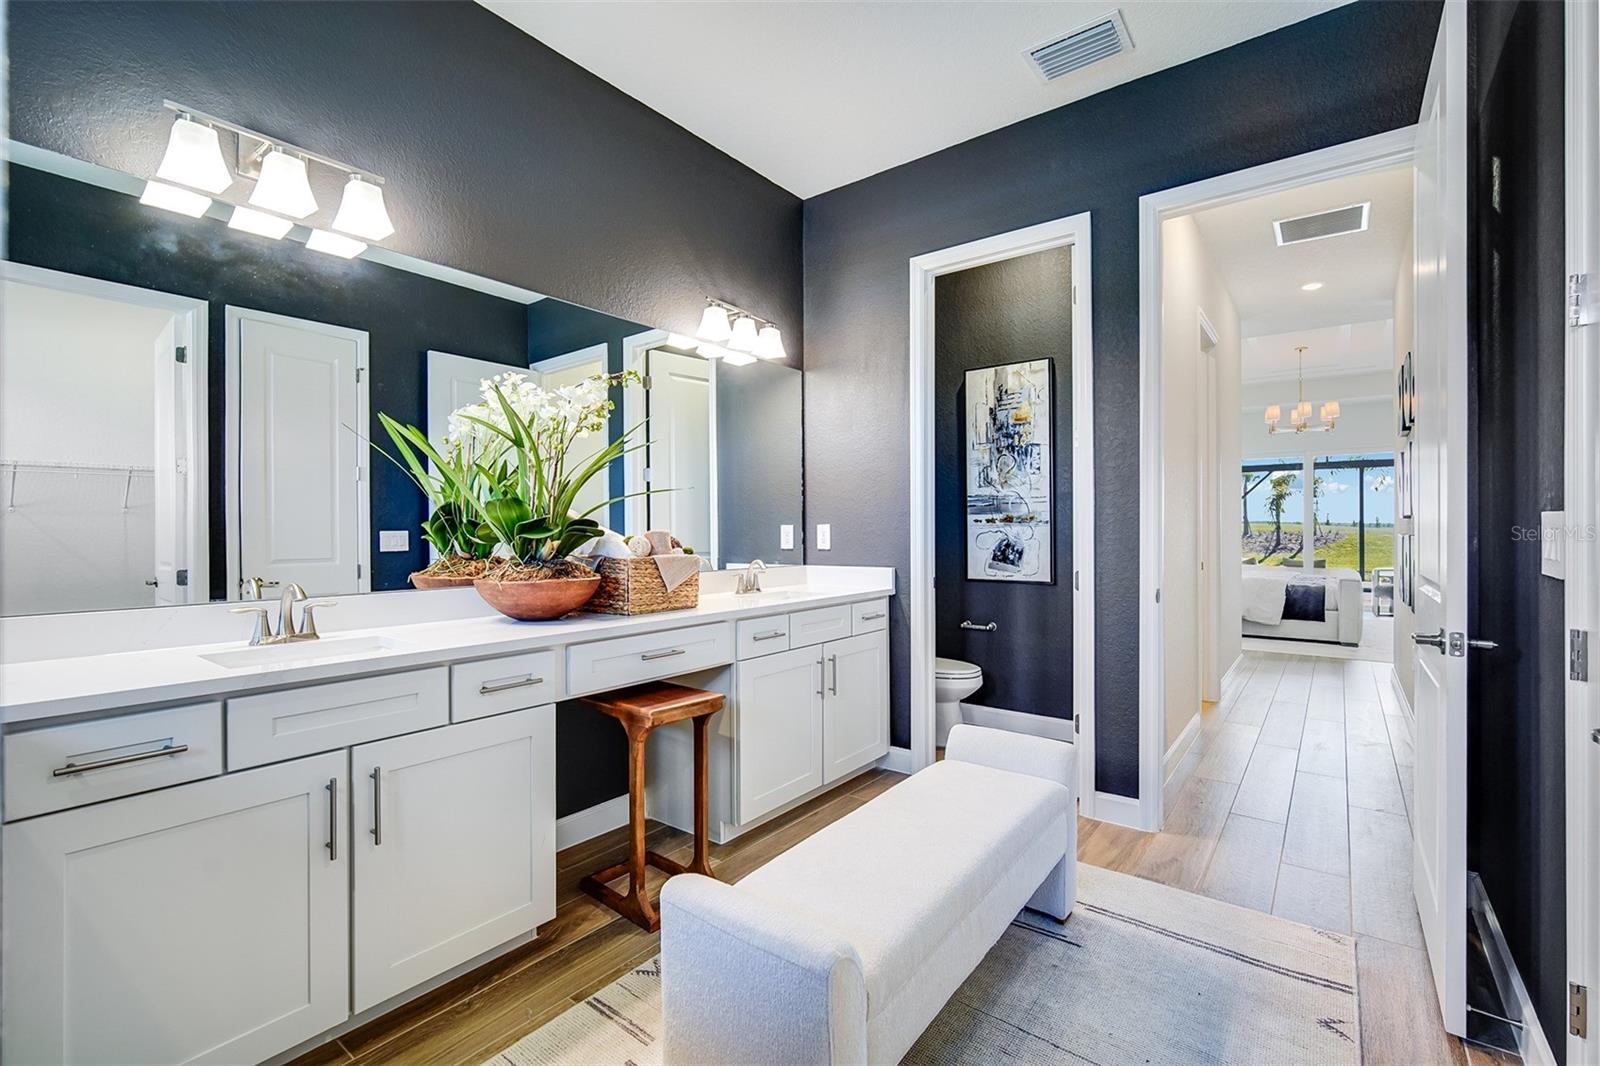
Under Construction. This home at Calusa Country Club in Lakewood Ranch comes with a bundled golf membership to the club — an exceptional value woven right into your purchase. From the moment you arrive, you're not just a resident; you're a member. Step into 2,689 square feet of thoughtfully designed living space where style meets functionality at every turn. The heart of this single-story home is an expansive open-concept Great Room, seamlessly connected to a gourmet kitchen featuring a brand-new gas cooktop, stainless steel appliances and elegant quartz countertops. Glass sliders lead to a spacious lanai with your very own private pool—perfect for entertaining guests or relaxing outdoors. The serene owner’s suite offers private patio access, while two additional bedrooms are thoughtfully placed for privacy. A versatile den provides space for work or leisure and the impressive three-car garage includes a hurricane-rated door, keyless entry pad and quality concrete block construction. Smart home features like a Ring video doorbell, Schlage smart lock and Honeywell thermostat add convenience and peace of mind. With so many sought-after upgrades and a layout designed for modern living, this home is sure to attract attention—don’t miss your chance to make it yours! Prices, dimensions and features may vary and are subject to change. Photos are for illustrative purposes only.
Additional Information
- Taxes
- $3,808
- HOA Fee
- $400
- Year Built
- 2026
- Construction
- Stucco
- Living Area
- 2,689
- Acres
- 0.24
- Hoa Fee
- $400
- Interior Features
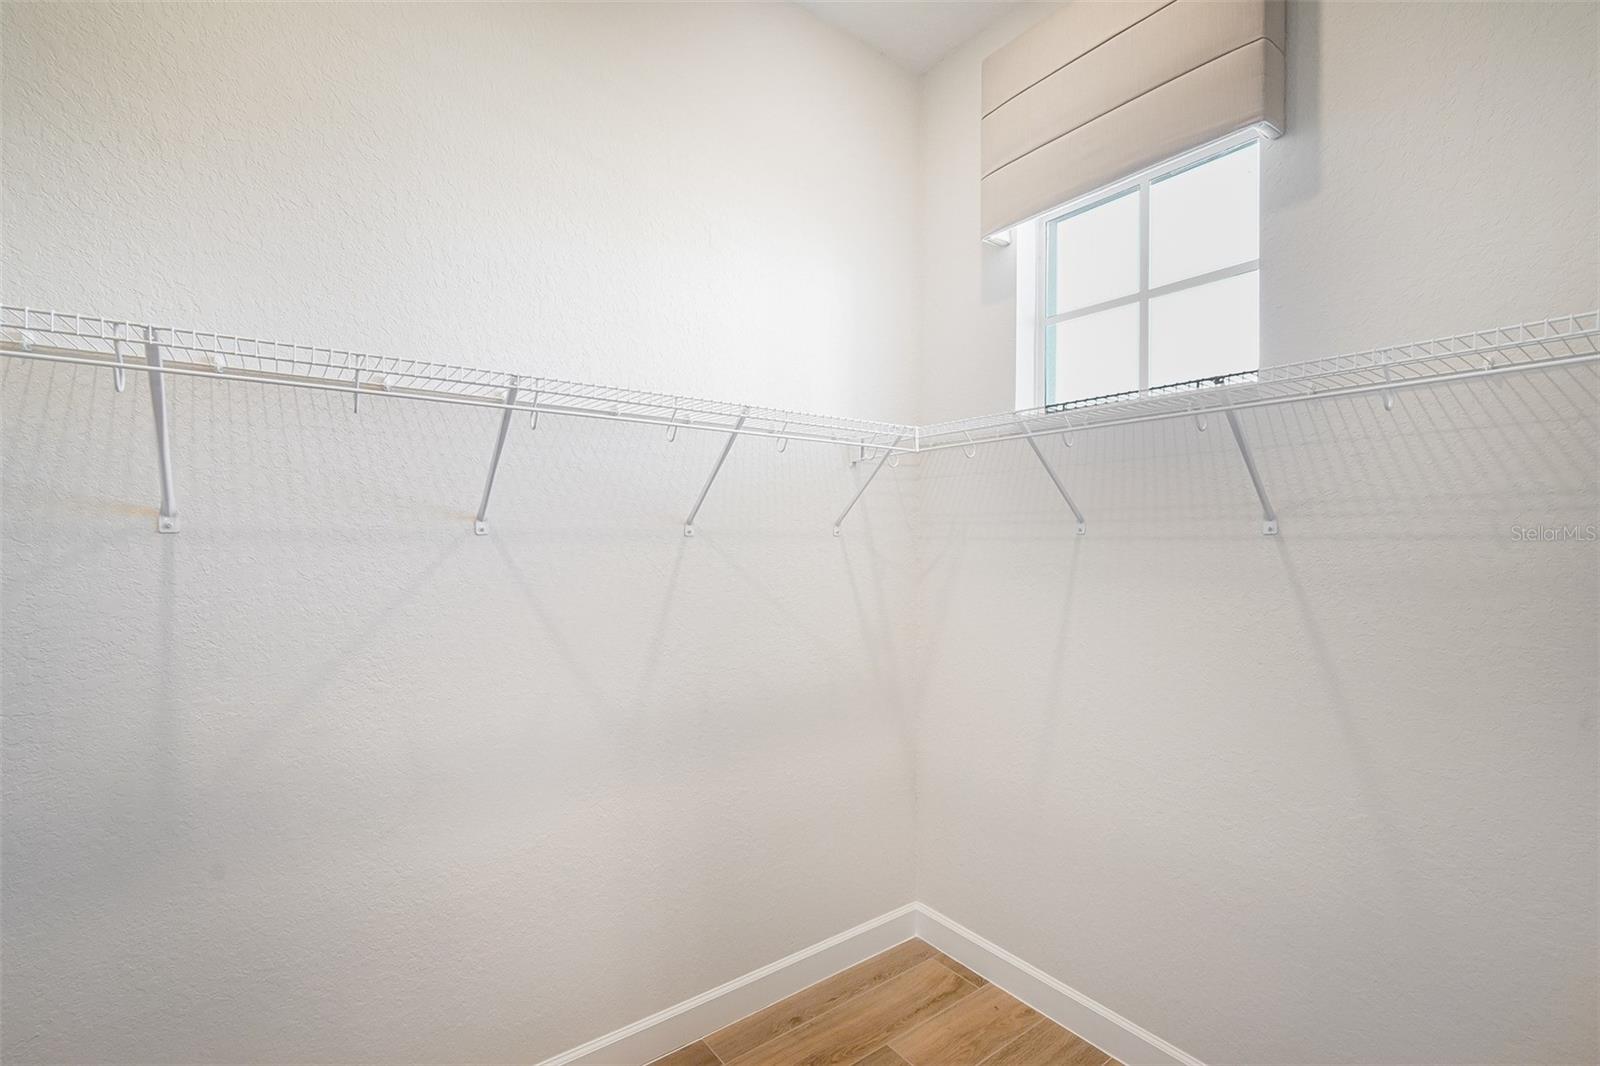
- Eat-in Kitchen, Kitchen/Family Room Combo, Living Room/Dining Room Combo, Primary Bedroom Main Floor, Split Bedroom, Thermostat, Walk-In Closet(s)
- Amenities
- Clubhouse, Fitness Center, Gated, Golf Course, Maintenance, Pickleball Court(s), Pool, Recreation Facilities, Tennis Court(s)
- Cooling
- Central Air
- Heating
- Electric
- Garage Spaces
- 3
- Garage Description
- 3 Car Garage
- Exterior Features
- Hurricane Shutters, Sidewalk
- View
- Golf Course, Trees/Woods, Water
- Water
- Lake Front
- Sewer
- Public Sewer
- Pool Description
- Heated, In Ground, Screen Enclosure
- Pets
- Yes
Listing courtesy of LENNAR REALTY INC.
Mortgage Calculator
All listing information is deemed reliable but not guaranteed and should be independently verified through personal inspection by appropriate professionals. Listings displayed on this website may be subject to prior sale or removal from sale. Availability of any listing should always be independently verified. Listing information is provided for consumer personal, non-commercial use, solely to identify potential properties for potential purchase. All other use is strictly prohibited and may violate relevant federal and state law. Data last updated on