Share this with your friends


+19416772620
EXP REALY LLC
17248 Savory Mist Circle, Lakewood Ranch, FL 34211
- $498,549
- 3
- BD
- 2
- BA
- 1,890
- SqFt
- Sold Price
- $498,549
- List Price
- $499,999
- Status
- SOLD
- MLS#
- R4910371
- Closing Date
- Mar 31, 2026
- Bedrooms
- 3
- Bathrooms
- 2
- Living Area
- 1,890
- Subdivision
- Lakewood Ranch
Property Description
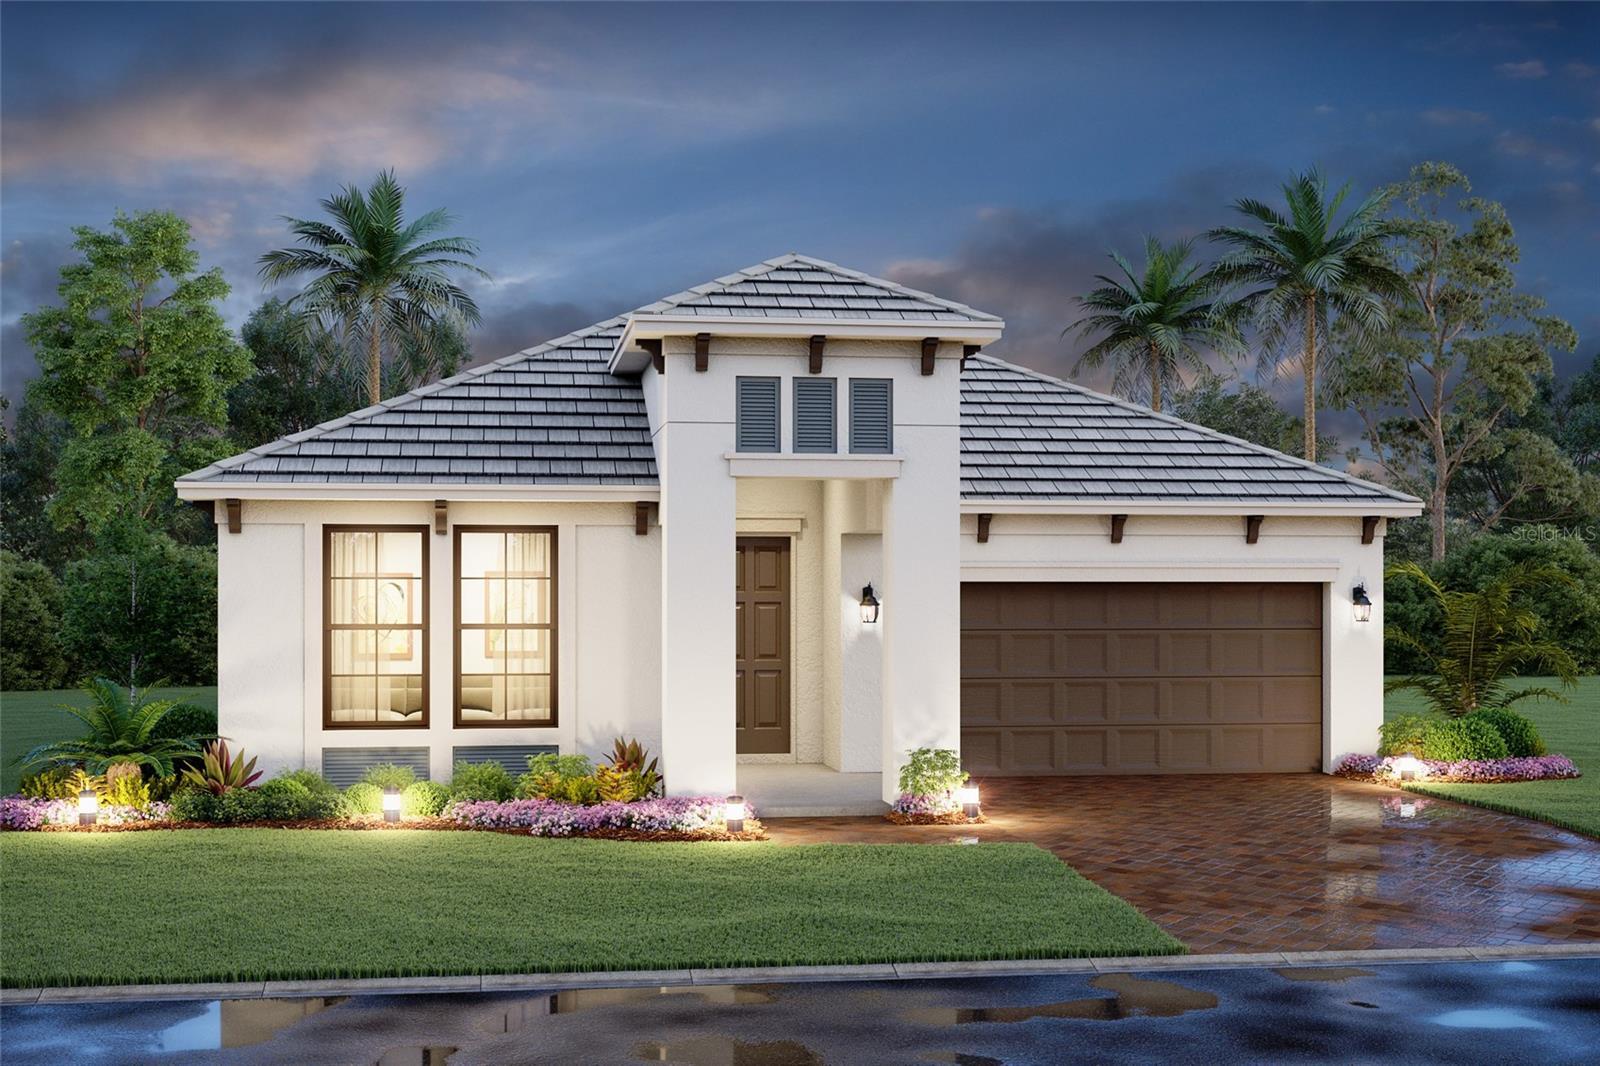
One or more photo(s) has been virtually staged. Under Construction. ****SPECIAL FINANCING AVAILABLE FOR A LIMITED TIME ONLY FROM PREFERRED LENDER. RESTRICTIONS APPLY, FOR QUALIFIED BUYERS, SUBJECT TO APPLICABLE TERMS AND CONDITIONS. SUBJECT TO CHANGE WITHOUT NOTICE**** Welcome home to the Spinnaker, a remarkable single-story, open-concept home. Its layout includes three bedrooms, two full bathrooms, a dining room, an open-concept kitchen and great room, two-car garage, plus a covered lanai. As you walk into the foyer of this home, you are greeted with two bedrooms and a full bathroom on one side. Continue to walk through the foyer and the home opens to a beautiful, open great room, the focal point of the home. This space encourages you and your guests to eat, play, and live where everyone can enjoy one another in a beautiful space. The kitchen features a large center island and gourmet kitchen. The owner’s entry is just off the garage with the laundry nearby. The owner’s suite sits privately at the back of the home. This space is perfect for nighttime relaxation and blends into a large owner's bath with shower. A spacious walk-in closet gives you ample room for clothes, shoes, and accessories. Contact us to schedule a tour to visit the Spinnaker today! Sweetwater is ideally located right off the new 44th Avenue East, with the bridge now open, offering residents a lower-traffic, direct route to nearby workplaces, schools, major roadways, and beautiful Gulf Coast beaches.
Additional Information
- Taxes
- $1,699
- HOA Fee
- $916
- Year Built
- 2026
- Construction
- Block
- Living Area
- 1,890
- Acres
- 0.16
- Hoa Fee
- $916
- Interior Features
- Open Floorplan, Tray Ceiling(s), Walk-In Closet(s)
- Cooling
- Central Air
- Heating
- Heat Pump
- Garage Spaces
- 2
- Garage Description
- 2 Car Garage
- Sewer
- Public Sewer
- Pets
- Yes
Listing courtesy of FLORIWEST REALTY GROUP, LLC. Selling Office: PREFERRED SHORE LLC.
Mortgage Calculator
All listing information is deemed reliable but not guaranteed and should be independently verified through personal inspection by appropriate professionals. Listings displayed on this website may be subject to prior sale or removal from sale. Availability of any listing should always be independently verified. Listing information is provided for consumer personal, non-commercial use, solely to identify potential properties for potential purchase. All other use is strictly prohibited and may violate relevant federal and state law. Data last updated on