16620 Collingtree Crossing, Lakewood Ranch, FL 34202
- $1,199,990
- 3
- BD
- 2
- BA
- 2,566
- SqFt




- List Price
- $1,199,990
- Status
- PENDING
- MLS#
- A4679079
- Price Change
- ▼ $10 1775956383
- Bedrooms
- 3
- Bathrooms
- 2
- Living Area
- 2,566
- Subdivision
- Lakewood Ranch
Property Description
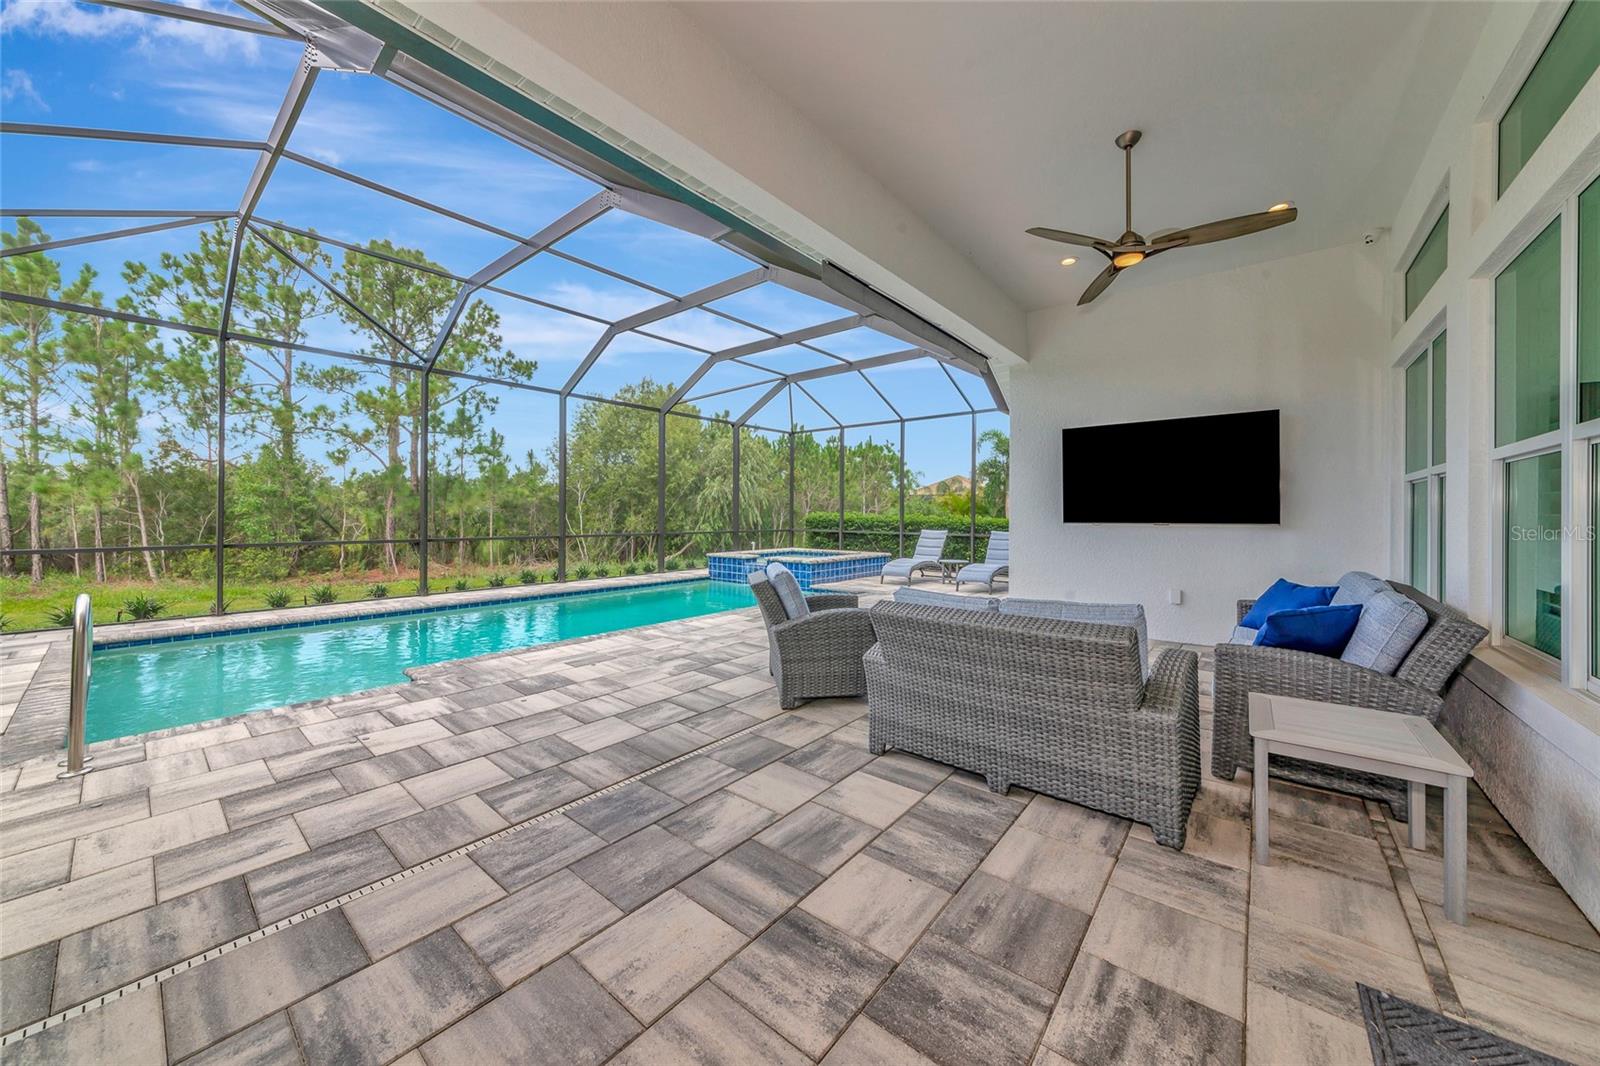
Under contract-accepting backup offers. Exquisite Luxury Living in Country Club East. Welcome to this exceptional residence that seamlessly blends pristine condition, refined upgrades, and a coveted setting within one of Lakewood Ranch’s premier gated communities. This Neal Signature home was Built in 2021 and thoughtfully enhanced in 2022 and 2024, this home shows like a model and features IMPACT WINDOWS AND DOORS at both the front and rear. Meticulously maintained, every detail reflects quality and care. From the moment you arrive, the craftsmanship is evident. A grand gallery hallway with dual coffered ceilings and elegant chandeliers creates a striking first impression, drawing your eye straight through to tranquil preserve views. The open-concept design balances sophistication and comfort, with expansive windows that fill the home with natural light and showcase lush surroundings from nearly every room. The gourmet kitchen is a true showpiece, appointed with top-tier Wolf and Bosch appliances, deep-drawer cabinetry, a spacious walk-in pantry, and an oversized island that anchors the space. It flows effortlessly into the great room, making it ideal for both entertaining and everyday living, all while offering seamless indoor-outdoor connection and uninterrupted views of vibrant flowering trees and greenery. The owner’s suite serves as a private retreat, featuring direct lanai access, serene preserve views, and a spa-inspired bath with dual vanities, an oversized walk-in shower, and a custom closet that conveniently connects to the laundry room. Two guest bedrooms are tucked into their own wing, sharing a beautifully appointed bath that provides privacy and comfort for visitors. A flexible bonus room adds versatility, perfect for a home office, media room, or creative studio. Step outside and embrace the Florida lifestyle. The oversized 12’ x 27’ saltwater pool and elevated spa are surrounded by mature landscaping for exceptional privacy, while the covered lanai includes a fully equipped Lynx outdoor kitchen—ideal for entertaining or unwinding at day’s end. Additional highlights include an oversized two-car garage plus a separate third bay, perfect for a workshop, gym, or golf cart storage. Wide-plank white oak floors, custom wood ceiling accents, and premium finishes throughout underscore the level of craftsmanship typically found in far more expensive homes. Located in a maintenance-free section of Country Club East with lawn care included, this extraordinary home offers the rare opportunity to move right into a like-new residence without the wait of new construction. Schedule your private showing today and experience luxury living at its finest.
Additional Information
- Taxes
- $3,060
- HOA Fee
- $4,053
- Amenity/Rec Fee
- Membership to Lakewood Ranch Country Club for access to dining, golf & tennis is available at additional fees. Buyer responsibility to verify with HOA.
- Year Built
- 2021
- Construction
- Block, Stucco
- Living Area
- 2,566
- Acres
- 0.25
- Hoa Fee
- $4,053
- Interior Features
- Ceiling Fans(s), Coffered Ceiling(s), Crown Molding, Eat-in Kitchen, High Ceilings, Living Room/Dining Room Combo, Open Floorplan, Primary Bedroom Main Floor, Solid Wood Cabinets, Split Bedroom, Stone Counters, Walk-In Closet(s)
- Amenities
- Clubhouse, Fence Restrictions, Fitness Center, Gated, Golf Course, Optional Additional Fees, Pickleball Court(s), Pool, Recreation Facilities, Security, Spa/Hot Tub, Tennis Court(s), Trail(s), Vehicle Restrictions
- Cooling
- Central Air
- Heating
- Central
- Parking
- Driveway, Garage Door Opener, Garage Faces Side, Garage
- Garage Spaces
- 3
- Garage Description
- 3 Car Garage
- Exterior Features
- Awning(s), Hurricane Shutters, Outdoor Grill, Outdoor Kitchen, Rain Gutters, Sidewalk, Sliding Doors
- View
- Garden, Pool, Trees/Woods
- Sewer
- Public Sewer
- Pool Description
- Child Safety Fence, Heated, In Ground, Salt Water, Screen Enclosure
- Stories
- 1
- Pets
- Yes
Listing courtesy of COLDWELL BANKER REALTY.
Mortgage Calculator
All listing information is deemed reliable but not guaranteed and should be independently verified through personal inspection by appropriate professionals. Listings displayed on this website may be subject to prior sale or removal from sale. Availability of any listing should always be independently verified. Listing information is provided for consumer personal, non-commercial use, solely to identify potential properties for potential purchase. All other use is strictly prohibited and may violate relevant federal and state law. Data last updated on