4539 Spire Run, Lakewood Ranch, FL 34211
- $375,455
- 3
- BD
- 2
- BA
- 1,501
- SqFt





- List Price
- $375,455
- Status
- PENDING
- MLS#
- W7885750
- Price Change
- ▲ $15,465 1787100309
- Bedrooms
- 3
- Bathrooms
- 2
- Living Area
- 1,501
- Subdivision
- Lakewood Ranch
Property Description
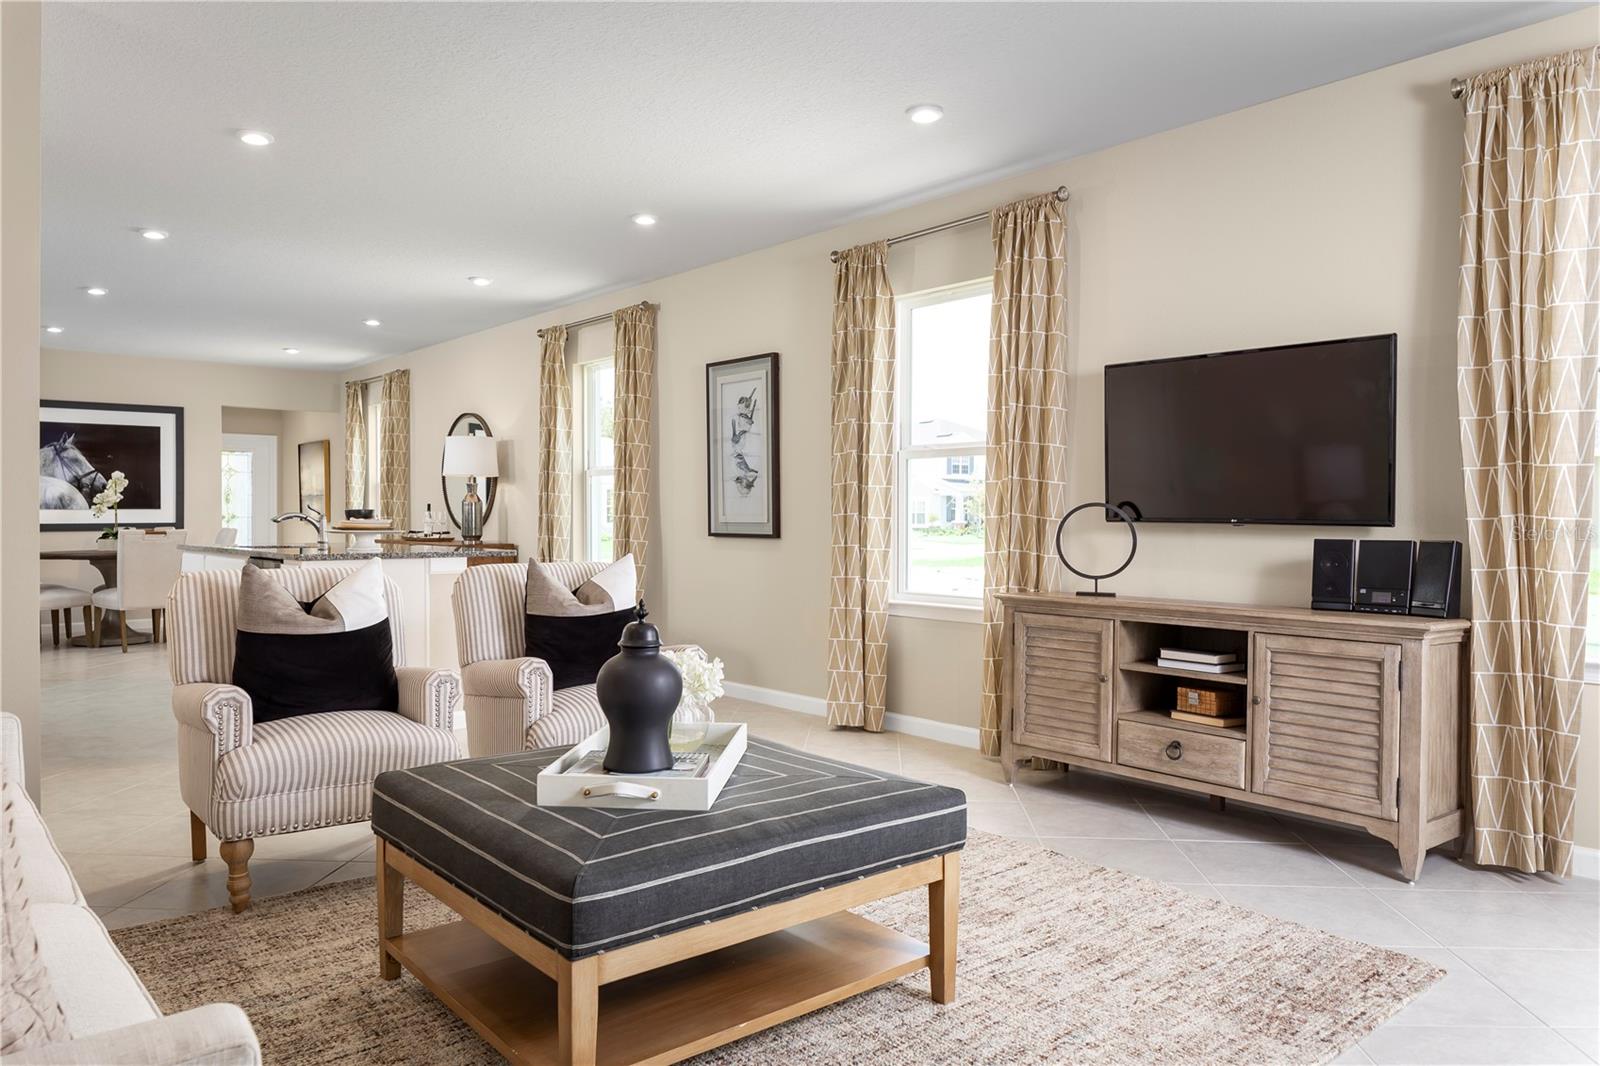
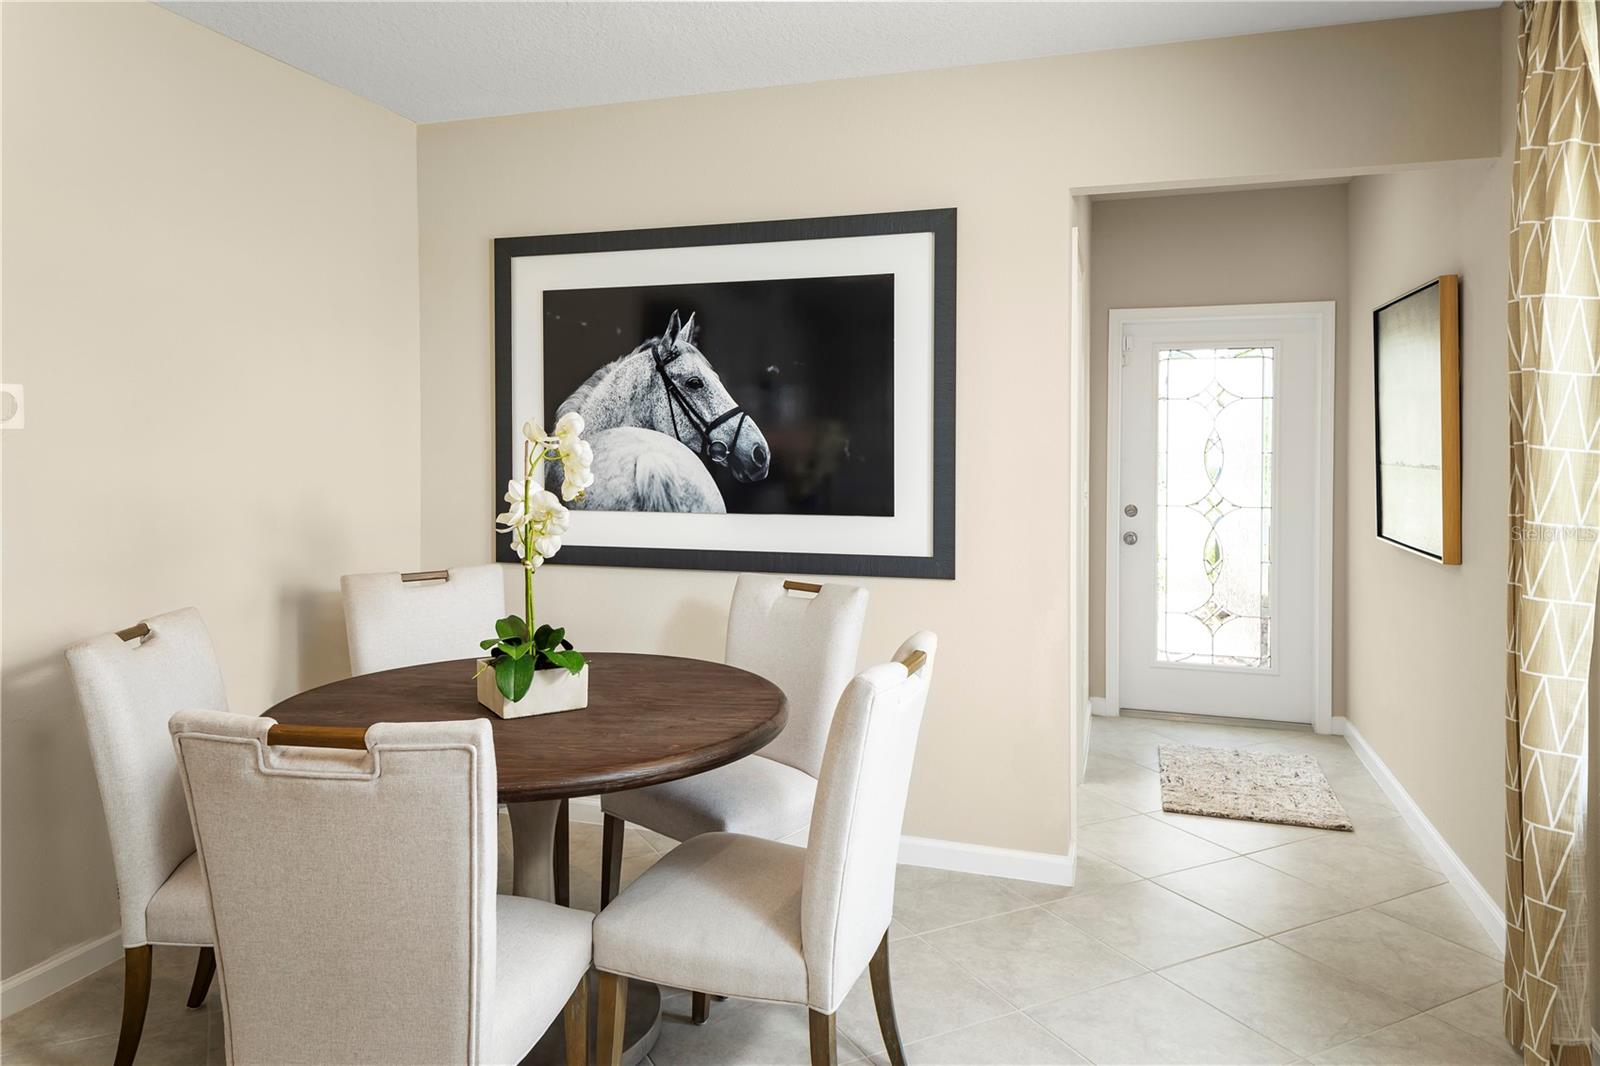
Under Construction. Welcome to Avalon Woods at Lakewood Ranch, single-family homes with no CDD and low fees. Your new home will be just minutes from endless options for shopping, dining, entertainment, schools, healthcare, nature, and recreation. Top-rated Manatee County schools. Parks and recreation programs including fitness, youth sports, arts and entertainment. There’s so much to do here! The Century single-family home combines convenience and style. Park in your 2-car garage and enter through your laundry room. Your wide-open floorplan features a dining area overlooking your gourmet kitchen. A large center island is perfect for gathering with friends and family, or set up a game in your great room or enjoy the night air on your lanai. 2 spacious bedrooms and a full bath offer plenty of space and comfort. Your deluxe owner’s suite includes an oversized walk-in closet and a double vanity bath with seated shower. All Ryan Homes now include WIFI-enabled garage opener and Ecobee thermostat. **Closing cost assistance is available with use of Builder’s affiliated lender**. DISCLAIMER: Prices, financing, promotion, and offers subject to change without notice. Offer valid on new sales only. See Community Sales and Marketing Representative for details. Promotions cannot be combined with any other offer. All uploaded photos are stock photos of this floor plan. Actual home may differ from photos.
Additional Information
- HOA Fee
- $54
- Year Built
- 2027
- Construction
- Block, Stucco, Frame
- Living Area
- 1,501
- Acres
- 0.10
- Hoa Fee
- $54
- Interior Features
- Eat-in Kitchen, High Ceilings, Primary Bedroom Main Floor, Stone Counters, Thermostat, Walk-In Closet(s)
- Cooling
- Central Air
- Heating
- Central
- Parking
- Driveway, Garage Door Opener
- Garage Spaces
- 2
- Garage Description
- 2 Car Garage
- Exterior Features
- Hurricane Shutters, Rain Gutters, Sprinkler Metered
- Sewer
- Public Sewer
- Pets
- Yes
Listing courtesy of MALTBIE REALTY GROUP.
Mortgage Calculator
All listing information is deemed reliable but not guaranteed and should be independently verified through personal inspection by appropriate professionals. Listings displayed on this website may be subject to prior sale or removal from sale. Availability of any listing should always be independently verified. Listing information is provided for consumer personal, non-commercial use, solely to identify potential properties for potential purchase. All other use is strictly prohibited and may violate relevant federal and state law. Data last updated on