6659 Pebble Beach Way, Lakewood Ranch, FL 34202
- $595,000
- 2
- BD
- 2
- BA
- 1,780
- SqFt




- List Price
- $595,000
- Status
- PENDING
- MLS#
- G5108120
- Price Change
- ▲ $30,000 1776282068
- Bedrooms
- 2
- Bathrooms
- 2
- Living Area
- 1,780
- Subdivision
- Lakewood Ranch
Property Description
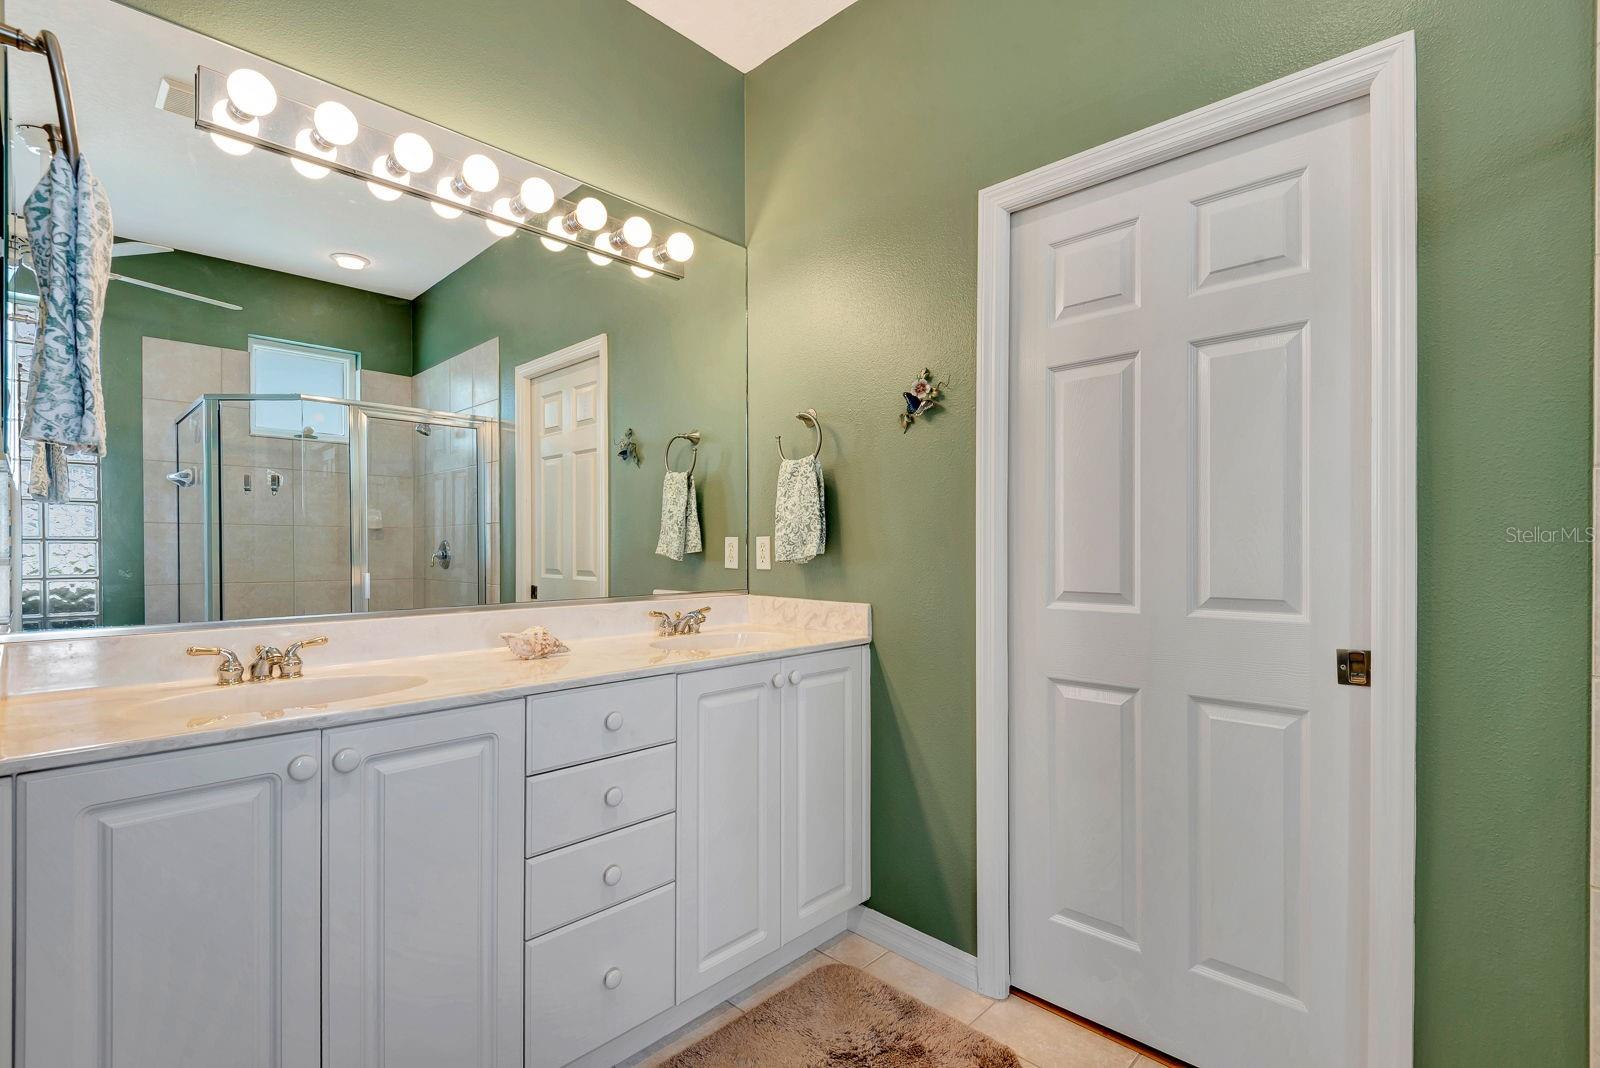
Under contract-accepting backup offers. This lovely two bedroom, two bathroom home is beautiful inside and out, and has all the upgrades you're looking for! A brand NEW ROOF and gutters (2026), new AC/HEAT (2023), a 22kW whole-house Generac GENERATOR (2020), and PGT WinGuard hurricane impact WINDOWS (2019). Additionally, it boasts these upgrades: overhead garage storage racks (2025), water heater (2024), lanai screens (2024), water softener (2022), epoxy garage floor (2021), plantation shutters and roller shades (2020), and GE Profile appliances (2019). Inside, the open floor plan with towering 12' ceilings is ideal for relaxing and entertaining. The eat-in kitchen offers ample space to prepare and enjoy your meals. A separate area for formal dining (or whatever you'd like to use it for) lies adjacent to the kitchen and living room. Your bedroom looks out at the peaceful preserve behind the house and has its own door to the screened, very private lanai. There are no neighbors out back, other than the deer that pass by most mornings! And family members or guests will appreciate their own private suite and bathroom at the front of the house. Between the two bedrooms is a flex room that you can set up as an office, den, craft room, another guest room, or anything you'd like! As you drive and walk the neighborhood and community, you'll be struck by the beauty of tall, mature palms and oaks, tranquil ponds, golf fairways and greens, and wide walking paths. The heated neighborhood pool and spa are just steps away! And you'll be happy to know this home is in a maintenance-free neighborhood! The "Lakewood Ranch Golf and Country Club," which meanders through the community, has four 18-hole courses and multiple facilities, including a banquet hall and restaurants, a fitness center with a pool, and tennis and pickleball courts. Membership is optional. Of course, you'll be extremely happy with this home's location. Lakewood Ranch Main Street and Waterside - gathering spots with a plethora of boutiques & restaurants - are just 5 minutes away. UTC (University Town Center), a shopper's heaven, is 10 minutes away. From a travel standpoint, you're a mere 10 minutes from I-75, and only 20 minutes from SRQ (Sarasota Bradenton International Airport), served by all major domestic airlines, and an hour from TPA (Tampa International Airport) for those trips abroad. Downtown Sarasota, St Armand's Circle, and pristine Gulf beaches are no more than 30 minutes away! This is truly an outstanding home in an awesome location! If you live in the area or have visited, you already know the beauty and wonders of Florida's Gulf coast, and the Sarasota/Bradenton area in particular. It's a fantastic place to live, or just spend the winters! An exceptional array of restaurants, live music, theatre and dance venues, art galleries, shopping, sports, beaches, and houses of worship awaits you. So come see this perfect snowbird escape or year-round residence in the "Spyglass" neighborhood of "The Country Club", the most beautiful community in Lakewood Ranch!
Additional Information
- Taxes
- $3,246
- HOA Fee
- $730
- Amenity/Rec Fee
- Lakewood Ranch Golf and Country Club memberships
- Year Built
- 2002
- Construction
- Stucco
- Living Area
- 1,780
- Acres
- 0.15
- Hoa Fee
- $730
- Interior Features
- Built-in Features, Ceiling Fans(s), Crown Molding, Eat-in Kitchen, High Ceilings, Kitchen/Family Room Combo, Living Room/Dining Room Combo, Open Floorplan, Split Bedroom, Stone Counters, Thermostat, Tray Ceiling(s), Walk-In Closet(s)
- Amenities
- Basketball Court, Clubhouse, Fence Restrictions, Fitness Center, Gated, Golf Course, Optional Additional Fees, Park, Pickleball Court(s), Playground, Pool, Recreation Facilities, Tennis Court(s), Trail(s), Vehicle Restrictions
- Cooling
- Central Air
- Heating
- Central, Electric, Heat Pump
- Parking
- Driveway, Garage Door Opener
- Garage Spaces
- 2
- Garage Description
- 2 Car Garage
- Exterior Features
- Rain Gutters, Sidewalk
- View
- Trees/Woods
- Sewer
- Public Sewer
- Stories
- 1
- Pets
- Yes
Listing courtesy of LIST NOW REALTY, LLC.
Mortgage Calculator
All listing information is deemed reliable but not guaranteed and should be independently verified through personal inspection by appropriate professionals. Listings displayed on this website may be subject to prior sale or removal from sale. Availability of any listing should always be independently verified. Listing information is provided for consumer personal, non-commercial use, solely to identify potential properties for potential purchase. All other use is strictly prohibited and may violate relevant federal and state law. Data last updated on