7161 Inlet Isles Court, Lakewood Ranch, FL 34211
- $682,204
- 2
- BD
- 2
- BA
- 2,061
- SqFt






- List Price
- $682,204
- Status
- PENDING
- MLS#
- TB8509834
- Bedrooms
- 2
- Bathrooms
- 2
- Living Area
- 2,061
- Subdivision
- Lakewood Ranch
Property Description
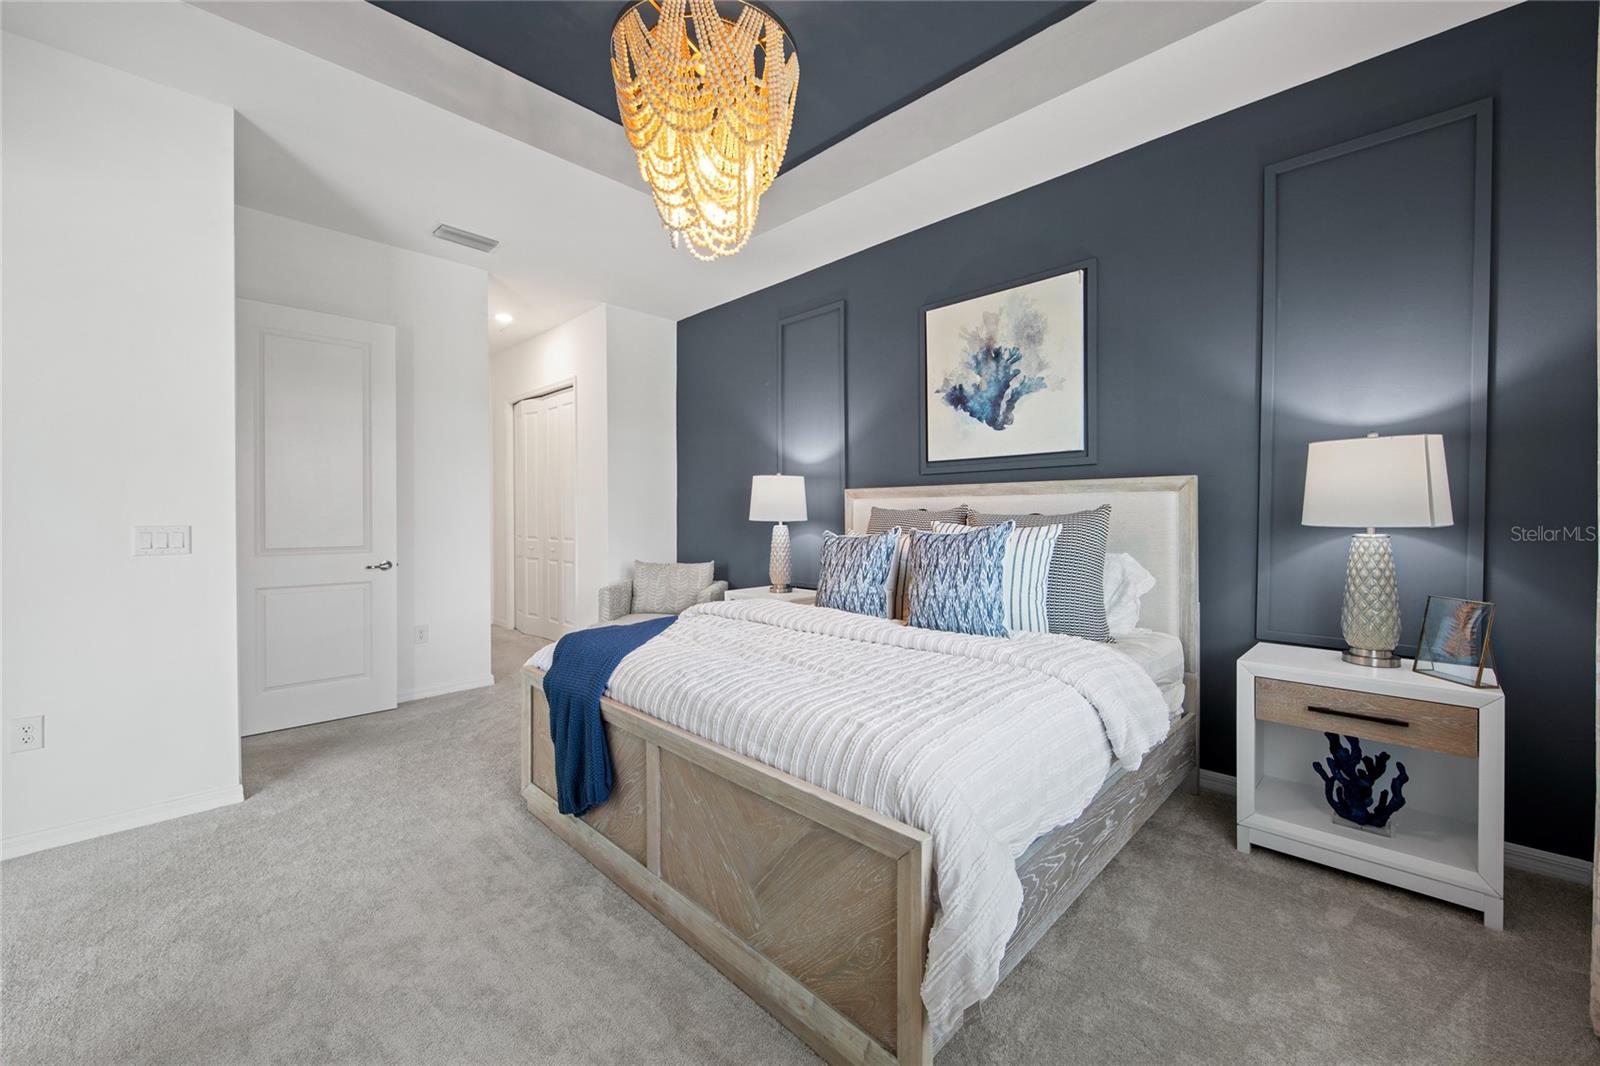
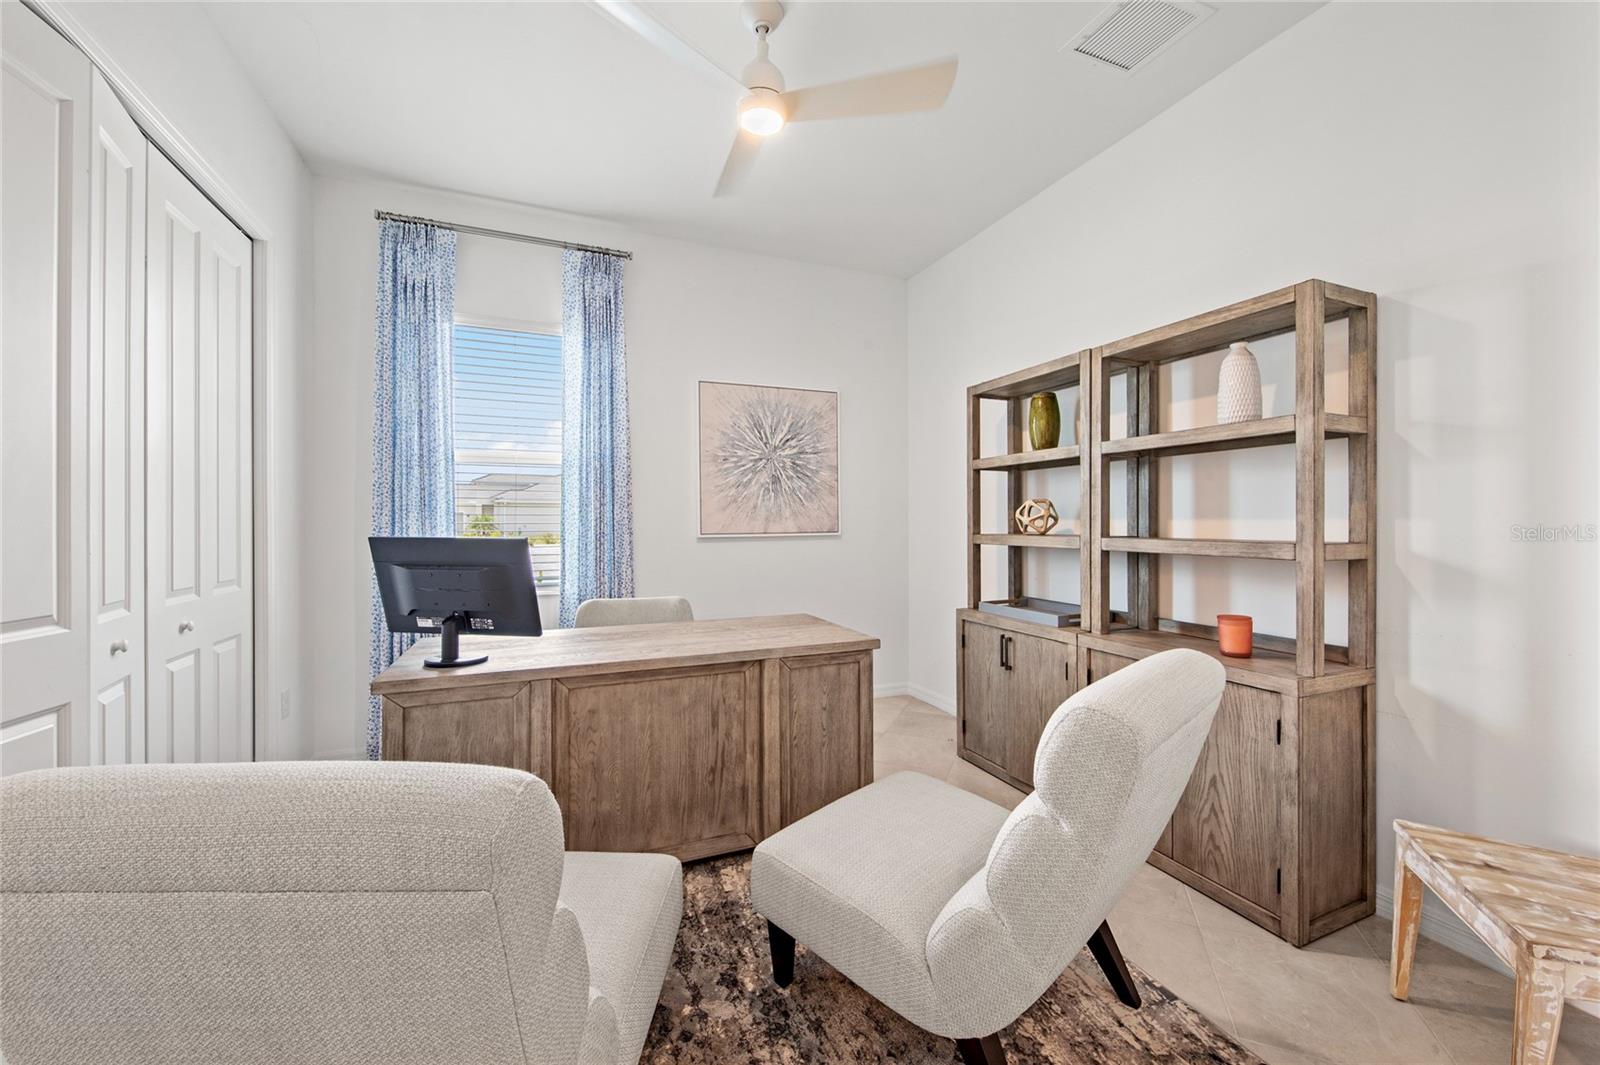
Under Construction. Pool included! Step inside this stunning 2,061 square foot single-story home where modern design and thoughtful details shine. The heart of the home is an open-concept kitchen featuring quartz countertops, a smooth cooktop with vent hood, all-new stainless steel appliances and designer cabinetry—perfect for culinary adventures and entertaining alike. The spacious family and dining rooms flow seamlessly together, leading out to an expansive lanai accessible from both the family room and owner’s suite, offering the ideal space for indoor-outdoor living. A versatile den and secondary bedroom at the front of the home provide flexibility for work or guests. Luxurious bathrooms showcase quartz vanity countertops, designer fixtures and EPA WaterSense® certified showerheads. Smart home features like a Ring Video Doorbell Pro, Honeywell Home T6 Pro Wifi thermostat and a keyless garage entry pad add convenience and peace of mind. With a hurricane-rated two-car garage, quality concrete block construction and stylish finishes throughout, this home is packed with everything today’s buyers are looking for—don’t miss your chance to make it yours! Prices, dimensions and features may vary and are subject to change. Photos are for illustrative purposes only. Estimated delivery date Sept/Oct 2026.
Additional Information
- Taxes
- $2,514
- HOA Fee
- $1,051
- Year Built
- 2026
- Construction
- Concrete
- Living Area
- 2,061
- Acres
- 0.15
- Hoa Fee
- $1,051
- Interior Features
- Eat-in Kitchen, Kitchen/Family Room Combo, Living Room/Dining Room Combo, Open Floorplan, Primary Bedroom Main Floor, Split Bedroom, Thermostat, Walk-In Closet(s), Window Treatments
- Amenities
- Gated
- Cooling
- Central Air
- Heating
- Central, Electric
- Parking
- Deeded, Driveway
- Garage Spaces
- 2
- Garage Description
- 2 Car Garage
- Exterior Features
- Lighting, Sidewalk
- View
- Trees/Woods, Water
- Water
- Lake Front
- Sewer
- Public Sewer
- Pool Description
- Heated, In Ground, Screen Enclosure
- Pets
- Yes
Listing courtesy of LENNAR REALTY INC.
Mortgage Calculator
All listing information is deemed reliable but not guaranteed and should be independently verified through personal inspection by appropriate professionals. Listings displayed on this website may be subject to prior sale or removal from sale. Availability of any listing should always be independently verified. Listing information is provided for consumer personal, non-commercial use, solely to identify potential properties for potential purchase. All other use is strictly prohibited and may violate relevant federal and state law. Data last updated on