Share this with your friends


+19416772620
EXP REALY LLC
12106 New Tranquility Path, Venice, FL 34293
- $415,000
- 2
- BD
- 2
- BA
- 1,601
- SqFt
- Sold Price
- $415,000
- List Price
- $432,000
- Status
- SOLD
- MLS#
- TB8433174
- Closing Date
- Nov 28, 2025
- Bedrooms
- 2
- Bathrooms
- 2
- Living Area
- 1,601
- Subdivision
- Sunstone At Wellen Park
Property Description
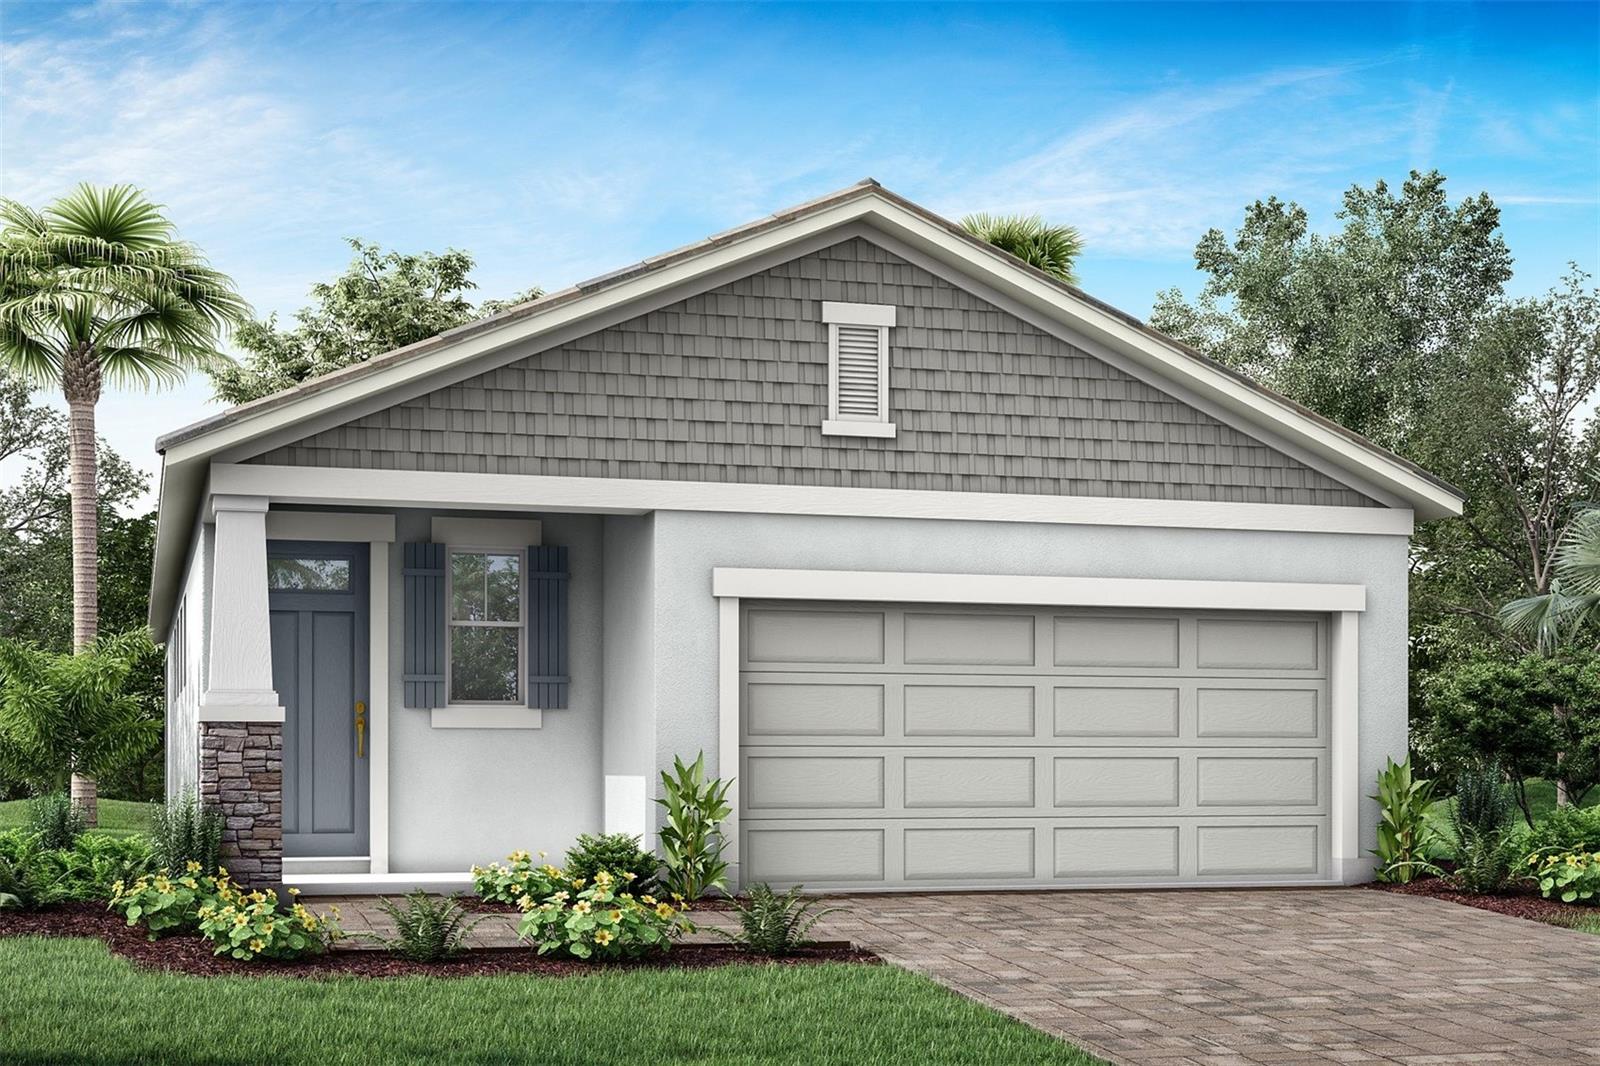
Step into the 1,601 sq. ft. Greenway floorplan, thoughtfully designed to combine modern style with functional living. This 2-bedroom, 2-bath home with a 2-car garage features a Craftsman exterior and impact windows throughout for safety and peace of mind. The open-concept kitchen, complete with quartz countertops and a breakfast bar, flows seamlessly into the dining area and Great Room, creating a spacious and inviting environment for entertaining or everyday living. A covered lanai provides the perfect spot to enjoy the outdoors, while the owner’s suite offers a private retreat with a luxurious bath and walk-in closet. The study adds versatility for a home office, library, or hobby space, all enhanced by serene preserve views that bring nature right to your doorstep. *** Photos, renderings and plans are for illustrative purposes only and should never be relied upon and may vary from the actual home. Pricing, dimensions and features can change at any time without notice or obligation. The photos are from a furnished model home and not the home offered for sale.
Additional Information
- Taxes
- $1,975
- HOA Fee
- $291
- Year Built
- 2025
- Construction
- Block
- Living Area
- 1,601
- Acres
- 0.15
- Hoa Fee
- $291
- Interior Features
- Eat-in Kitchen, In Wall Pest System, Open Floorplan, Pest Guard System, Primary Bedroom Main Floor, Solid Surface Counters, Thermostat
- Amenities
- Fence Restrictions, Gated, Pickleball Court(s), Pool, Recreation Facilities, Tennis Court(s)
- Cooling
- Central Air
- Heating
- Central, Electric
- Parking
- Garage Door Opener
- Garage Spaces
- 2
- Garage Description
- 2 Car Garage
- Exterior Features
- Sidewalk, Sliding Doors
- View
- Trees/Woods
- Waterfront
- Yes
- Waterfront Description
- Pond
- Water
- Lake Front
- Sewer
- Public Sewer
- Pets
- Yes
Listing courtesy of MATTAMY REAL ESTATE SERVICES. Selling Office: ZACHOS REALTY & DESIGN GROUP.
Mortgage Calculator
All listing information is deemed reliable but not guaranteed and should be independently verified through personal inspection by appropriate professionals. Listings displayed on this website may be subject to prior sale or removal from sale. Availability of any listing should always be independently verified. Listing information is provided for consumer personal, non-commercial use, solely to identify potential properties for potential purchase. All other use is strictly prohibited and may violate relevant federal and state law. Data last updated on