Share this with your friends


+19416772620
EXP REALY LLC
5840 Taylor Road, Venice, FL 34293
- $340,000
- 2
- BD
- 2
- BA
- 1,586
- SqFt
- Sold Price
- $340,000
- List Price
- $350,000
- Status
- SOLD
- MLS#
- TB8457053
- Closing Date
- Feb 24, 2026
- Bedrooms
- 2
- Bathrooms
- 2
- Living Area
- 1,586
- Subdivision
- Gulf View Estates
Property Description
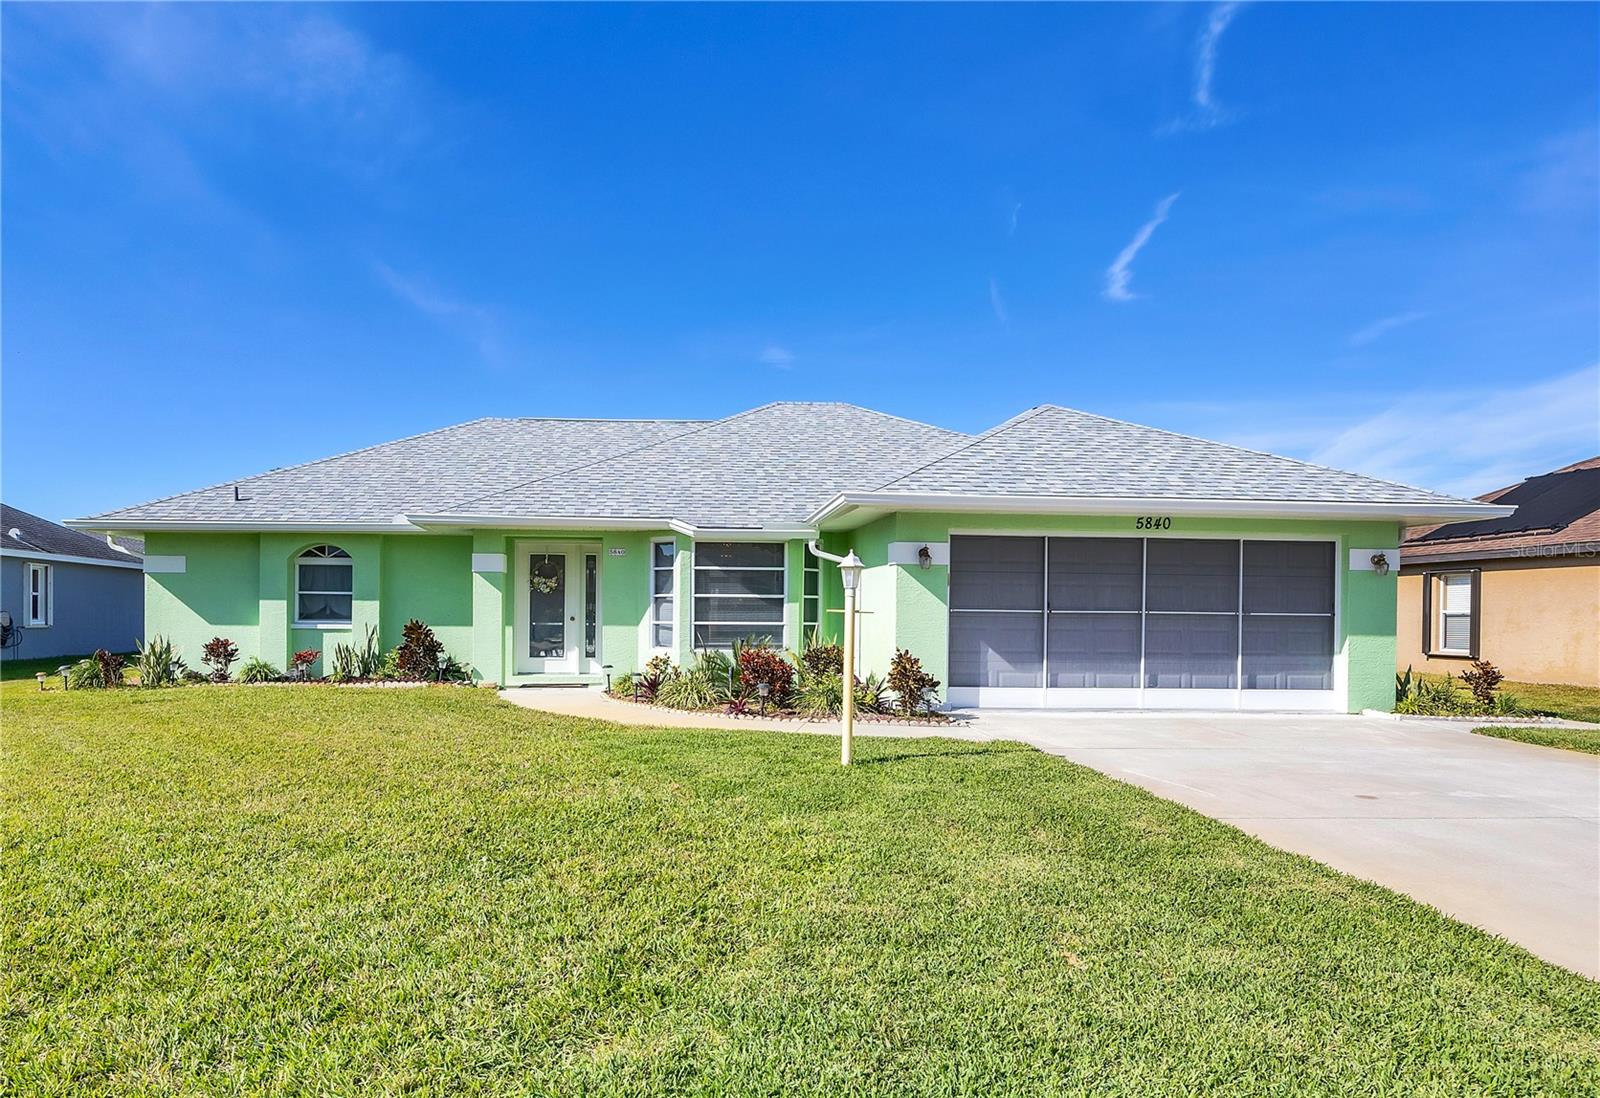
Welcome to easy Florida living in Gulf View Estates, perfectly situated in the heart of Venice. This 2-bedroom, 2-bath split-plan home offers comfort, convenience, and peace of mind—ideal as a full-time residence, seasonal retreat, or investment opportunity. Enjoy a very spacious primary suite featuring an oversized bedroom, a generous walk-in closet, and a private bath, thoughtfully separated from the guest bedroom for added privacy. The home has been enhanced with fresh interior and exterior paint and features laminate and tile flooring throughout, creating a bright, clean, and low-maintenance living space. Step outside to a large, screened lanai, perfect for relaxing or entertaining after a day at the beach. The home also includes a large two-car garage that is fully screened, offering excellent ventilation and flexible space for storage, hobbies, or additional outdoor living. Major updates include a newer roof and A/C, adding long-term value and energy efficiency. Located just minutes from the beautiful beaches of Manasota Key Beach, as well as nearby restaurants, shopping, and everyday conveniences, this home delivers an exceptional coastal lifestyle. Additional highlights include low HOA fees, no CDD, and the peace of mind of being outside the flood zone. This well-maintained, move-in-ready home offers comfort, practicality, and an unbeatable location—schedule your showing today!
Additional Information
- HOA Fee
- $325
- Year Built
- 1995
- Construction
- Block
- Living Area
- 1,586
- Acres
- 0.18
- Hoa Fee
- $325
- Interior Features
- Ceiling Fans(s), Window Treatments
- Cooling
- Central Air
- Heating
- Electric
- Garage Spaces
- 2
- Garage Description
- 2 Car Garage
- Exterior Features
- Rain Gutters
- Sewer
- Public Sewer
- Stories
- 1
- Pets
- Yes
Listing courtesy of NEXTHOME LEGACY REALTY. Selling Office: MEDWAY REALTY.
Mortgage Calculator
All listing information is deemed reliable but not guaranteed and should be independently verified through personal inspection by appropriate professionals. Listings displayed on this website may be subject to prior sale or removal from sale. Availability of any listing should always be independently verified. Listing information is provided for consumer personal, non-commercial use, solely to identify potential properties for potential purchase. All other use is strictly prohibited and may violate relevant federal and state law. Data last updated on