Share this with your friends


+19416772620
EXP REALY LLC
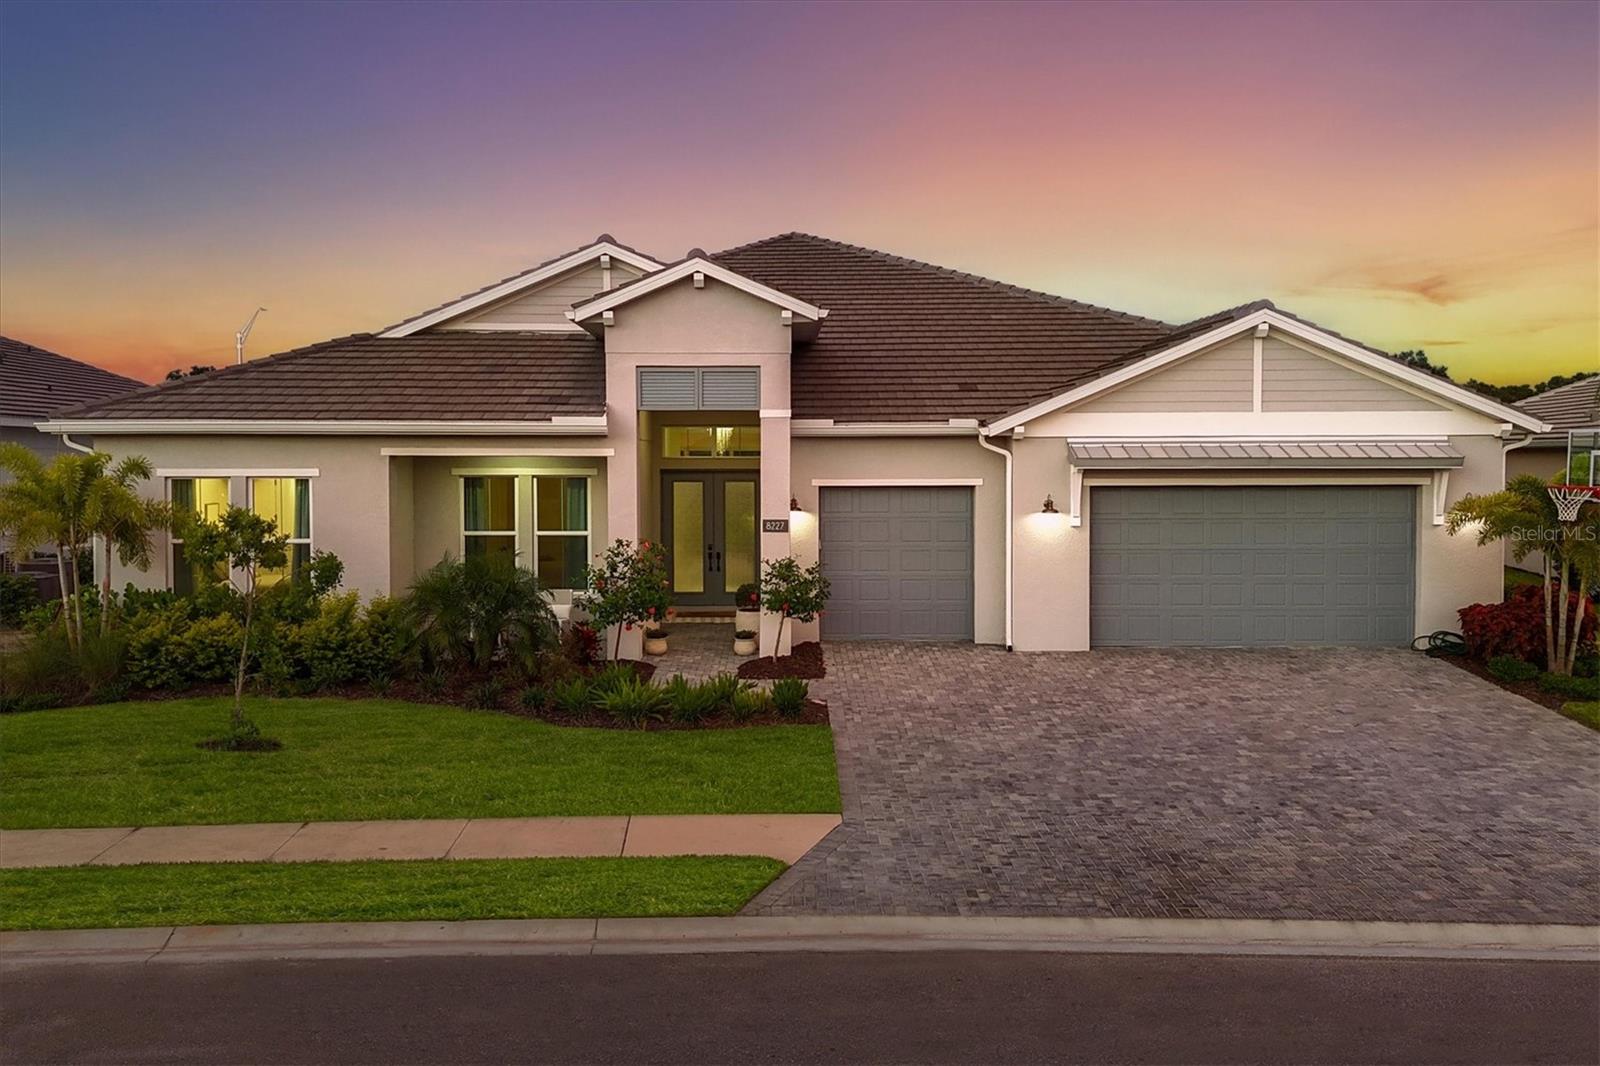
8227 Nevis Run, Lakewood Ranch, FL 34202
- $1,250,000
- 4
- BD
- 4
- BA
- 3,374
- SqFt
- Sold Price
- $1,250,000
- List Price
- $1,275,000
- Status
- SOLD
- MLS#
- A4658256
- Closing Date
- Nov 07, 2025
- Bedrooms
- 4
- Bathrooms
- 4
- Half-baths
- 1
- Living Area
- 3,374
- Subdivision
- The Isles At Lakewood Ranch
Property Description
On a private lot with one of the biggest backyards in the prestigious gated community of The Isles at Lakewood Ranch, this enchanting four-bedroom, 3.5-bath, single-story estate has been completely custom designed and is an absolute must-see. As you enter through the custom double glass doors into the impressive grand foyer, you are welcomed by the spectacular European white washed wood floors that flows throughout the home and beckons you into the wide open living spaces with high tray ceilings, custom window treatments, beautiful wood beams, timeless architectural details, stunning designer lighting and thoughtful details that continues throughout. Going in further, you’ll awed by the exotic marbled built-in that is the showpiece of the spacious dining area and complemented but the stunning chandelier and wood beam ceiling. The dining room effortlessly connects to a generously sized grand living area, making it an entertainer's dream. The great room is anchored by a striking custom marble fireplace, surrounded by beautifully crafted built-in cabinetry and accented by the warm, rich beams in the tray ceiling. At the heart of the home, the kitchen is designed to exceed all expectations with an oversized quartz island, upgraded JennAir and Maytag appliances, gas cooktop, impressive storage solutions in the beautifully crafted cabinets with brushed gold hardware, quartz counters, custom backsplash and a generous walk-in pantry. This beautifully designed space flows effortlessly through expansive disappearing corner pocket sliders, extending your living area onto the oversized lanai and into the spacious backyard. With ample room to add a custom pool, though the stunning community pools are just a short distance away, there is no immediate need to build your own. The primary suite is an absolute oasis with views of the beautiful backyard, generous dual closets and a spa-inspired bath adorned with large-format marble-inspired tile, a soaking tub, walk-in shower and dual vanities with built-in vanity. A private guest wing offers three additional bedrooms—one with a dedicated en-suite bath and two that share a stunning bath with impressive details—ensuring comfort and privacy for family and guests alike. This home also offers a spacious laundry room with upgraded appliances as well as built in cabinetry for additional storage and a convenient drop zone area off the three-car garage for hanging backpacks, jackets, umbrellas and other needed travel accessories. The Isles is one of the prominent villages in Lakewood Ranch. Residents enjoy a coveted gated community lifestyle, complete with an elegant clubhouse offering lounge areas, amenity center, cabanas, dog park, event lawns, fishing pond, fitness center, basketball, pickleball, playground, resort and lap pools, social room, spa, tennis courts as well as scenic walking trails, a meditation lawn, dog park and tranquil lakes that define this premier Lakewood Ranch neighborhood.
Additional Information
- Taxes
- $4,502
- HOA Fee
- $504
- Amenity/Rec Fee
- Please see HOA
- Year Built
- 2024
- Construction
- Block, Stucco
- Living Area
- 3,374
- Acres
- 0.31
- Hoa Fee
- $504
- Interior Features
- Crown Molding, High Ceilings, Kitchen/Family Room Combo, Living Room/Dining Room Combo, Open Floorplan, Primary Bedroom Main Floor, Split Bedroom, Stone Counters, Thermostat, Tray Ceiling(s), Walk-In Closet(s), Window Treatments
- Amenities
- Clubhouse, Fitness Center, Gated, Park, Pickleball Court(s), Playground, Pool, Recreation Facilities, Tennis Court(s)
- Cooling
- Central Air
- Heating
- Central, Electric
- Parking
- Driveway, Garage Door Opener, Golf Cart Parking, Ground Level
- Garage Spaces
- 3
- Garage Description
- 3 Car Garage
- Exterior Features
- Sidewalk, Sliding Doors
- View
- Garden
- Sewer
- Public Sewer
- Pets
- Yes
Listing courtesy of PREMIER SOTHEBY'S INTERNATIONAL REALTY. Selling Office: CHARLES RUTENBERG REALTY ORLANDO.
Mortgage Calculator
All listing information is deemed reliable but not guaranteed and should be independently verified through personal inspection by appropriate professionals. Listings displayed on this website may be subject to prior sale or removal from sale. Availability of any listing should always be independently verified. Listing information is provided for consumer personal, non-commercial use, solely to identify potential properties for potential purchase. All other use is strictly prohibited and may violate relevant federal and state law. Data last updated on