22602 Night Heron Way, Lakewood Ranch, FL 34202
- $1,077,000
- 5
- BD
- 4
- BA
- 3,668
- SqFt
- Sold Price
- $1,077,000
- List Price
- $1,080,000
- Status
- SOLD
- MLS#
- A4666787
- Closing Date
- Nov 19, 2025
- Bedrooms
- 5
- Bathrooms
- 4
- Living Area
- 3,668
- Subdivision
- Preserve At Panther Ridge
Property Description
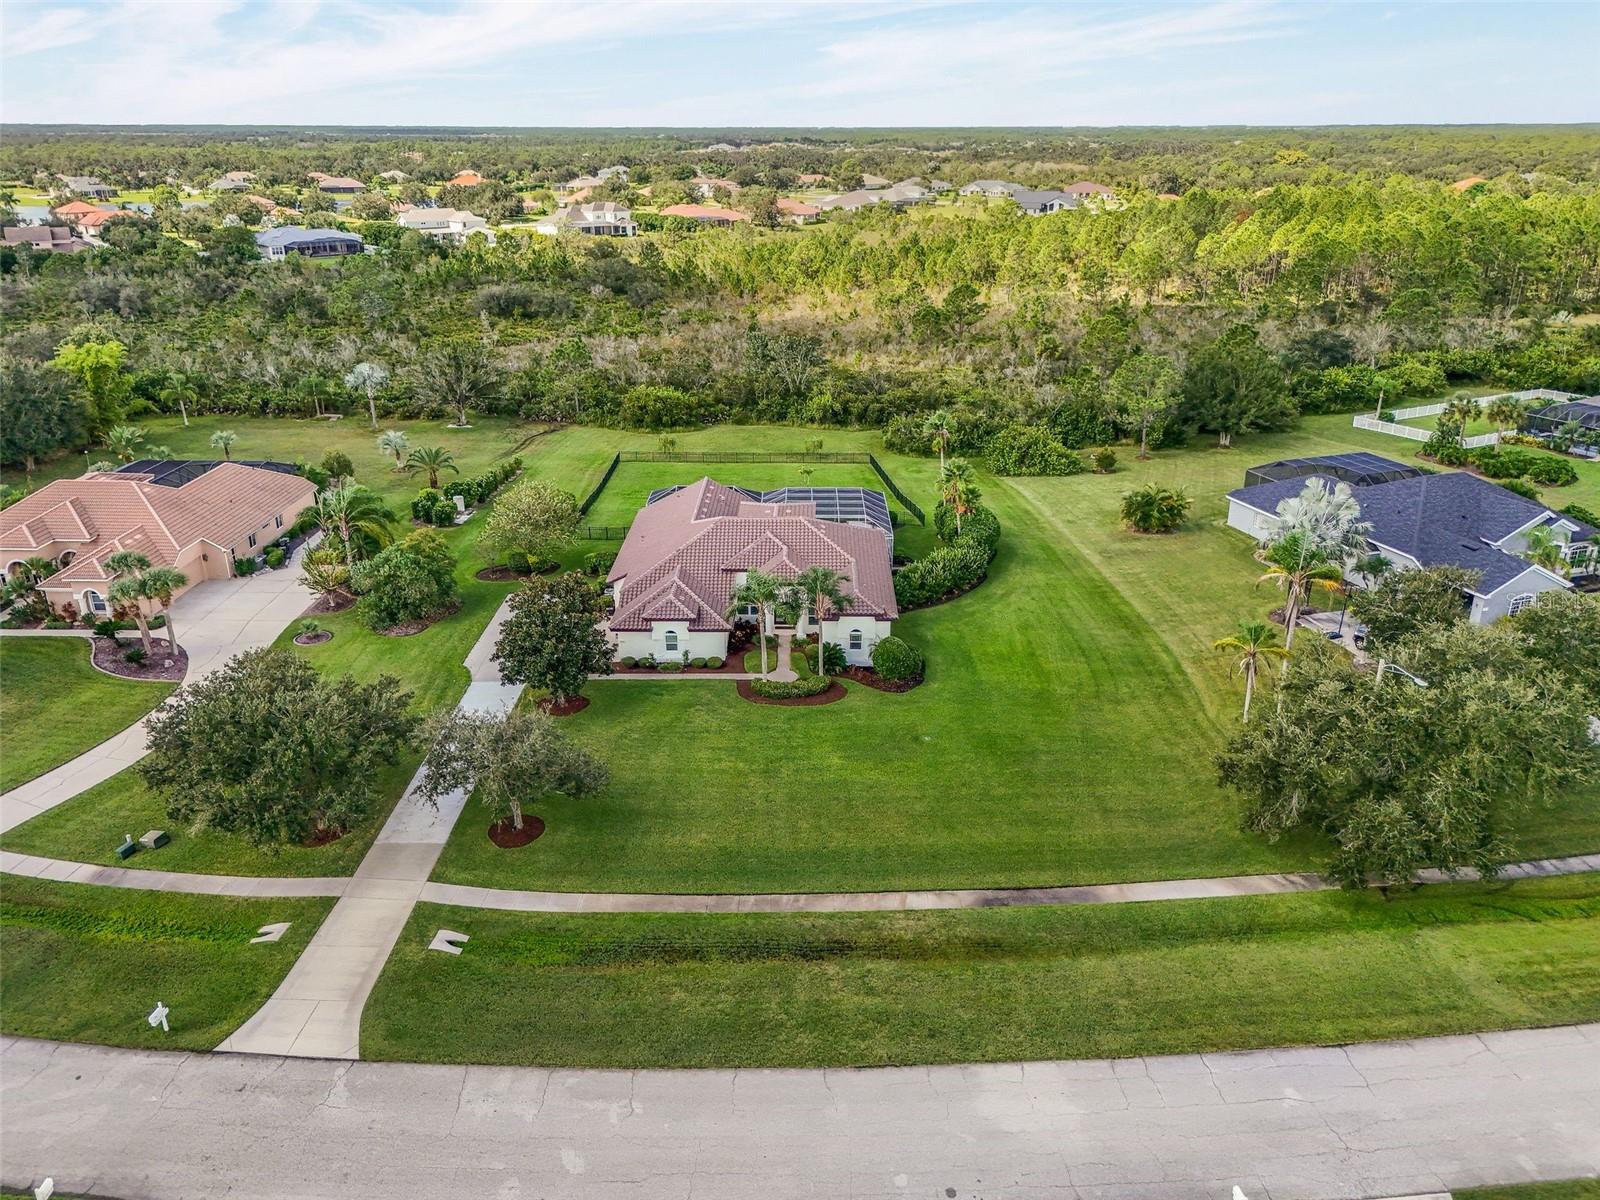
Trade in the noise for nature — this Preserve at Panther Ridge residence allows for the peace you crave, just minutes from Lakewood Ranch conveniences. Resting on 1.3 acres of vibrant lawn, this Nohl Crest custom home boasts a refined open-concept layout, with 5 bedrooms and 4 full baths arranged in a functional split design for comfort and connection. Surrounded by NEWER HURRICANE WINDOWS AND EXPANSIVE SLIDERS(2022), this home offers both security and serenity, framing picturesque views of the inviting outdoor retreat. Adding to the home’s versatility is an upstairs enclosed bonus room, offering the flexibility of a fifth bedroom with its own living area, full bath, and a spacious storage closet. Completing the interior is a private office with new tile flooring and a newly added custom bar tucked at the rear of the home—a unique touch that gives the space a relaxed, speakeasy-inspired feel. Just outside the bar, you’ll find the recently added(2023) enclosed segment of the lanai—highlighted by a spacious outdoor kitchen ideal for cooking and entertaining. All of these features come together beneath a gorgeous NEW TILE ROOF(2024) that enhances both style and peace of mind. Other features and perks include a spacious fenced in back yard, low HOA fee's with internet included, and numerous recently replaced appliances. If that’s still not enough, enjoy being part of the eastern side of Lakewood Ranch, the nation’s leading master-planned, multi-generational community for eight years running, surrounded by top-rated schools, endless attractions, and countless conveniences.
Additional Information
- HOA Fee
- $766
- Year Built
- 2002
- Construction
- Block, Stucco
- Living Area
- 3,668
- Acres
- 1.30
- Hoa Fee
- $766
- Interior Features
- Ceiling Fans(s), High Ceilings, Kitchen/Family Room Combo, Living Room/Dining Room Combo, Open Floorplan, Primary Bedroom Main Floor, Solid Surface Counters, Split Bedroom, Tray Ceiling(s), Walk-In Closet(s), Window Treatments
- Amenities
- Basketball Court, Park, Playground, Recreation Facilities, Tennis Court(s), Trail(s)
- Cooling
- Central Air, Zoned
- Heating
- Central, Electric, Zoned
- Parking
- Driveway, Garage Door Opener, Garage Faces Side, Guest, Oversized, Parking Pad
- Garage Spaces
- 3
- Garage Description
- 3 Car Garage
- Exterior Features
- Lighting, Sidewalk, Sliding Doors
- View
- Pool, Trees/Woods
- Sewer
- Septic Tank
- Pool Description
- Gunite, In Ground, Lighting, Other, Tile
- Stories
- 1
- Pets
- Yes
Listing courtesy of LPT REALTY, LLC. Selling Office: COMPASS FLORIDA LLC.
Mortgage Calculator
All listing information is deemed reliable but not guaranteed and should be independently verified through personal inspection by appropriate professionals. Listings displayed on this website may be subject to prior sale or removal from sale. Availability of any listing should always be independently verified. Listing information is provided for consumer personal, non-commercial use, solely to identify potential properties for potential purchase. All other use is strictly prohibited and may violate relevant federal and state law. Data last updated on