2152 Calusa Lakes Boulevard, Osprey/Nokomis, FL 34275
- $480,000
- 3
- BD
- 2
- BA
- 1,745
- SqFt
- Sold Price
- $480,000
- List Price
- $499,000
- Status
- SOLD
- MLS#
- G5110553
- Closing Date
- Jun 09, 2026
- Bedrooms
- 3
- Bathrooms
- 2
- Living Area
- 1,745
- Subdivision
- Calusa Lakes
Property Description
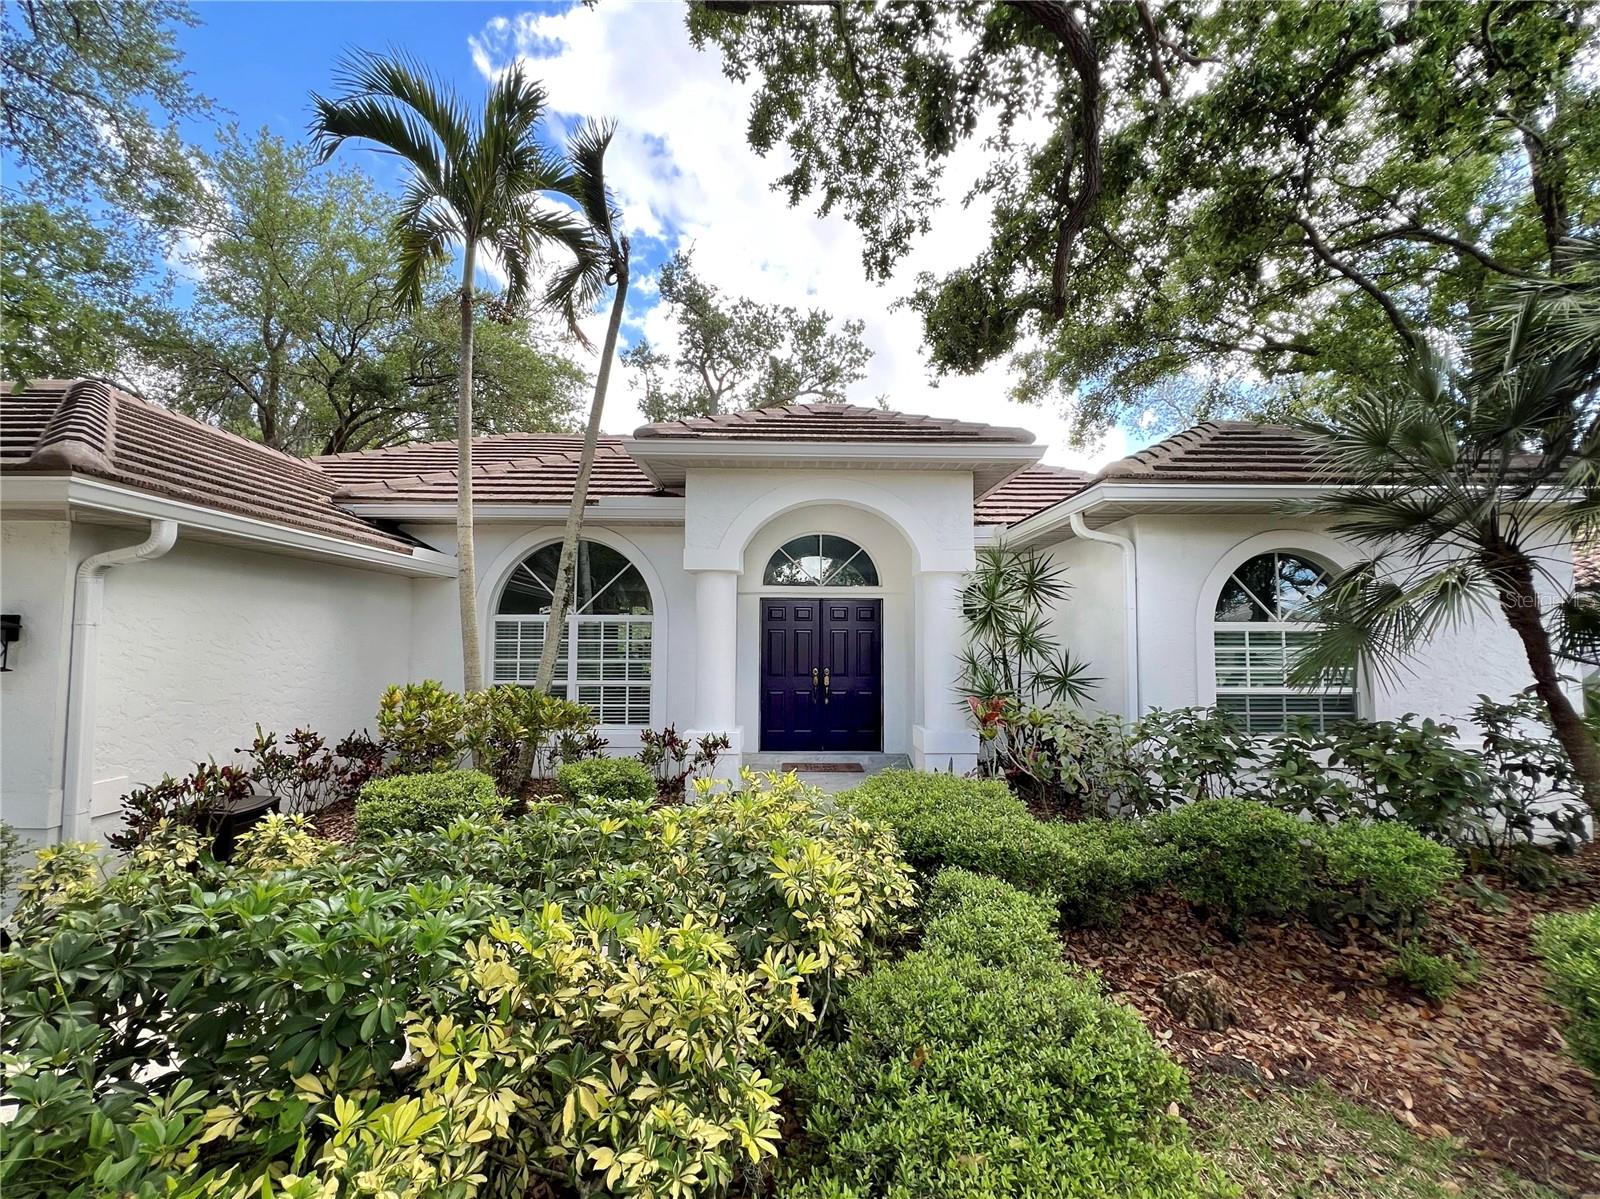
Move-in ready 3BR/2BA home in the sought after gated Calusa Lakes community—updated, low HOA, and just minutes to the beach! Nestled beneath beautiful live oak trees, this well-maintained home offers the perfect blend of comfort, and style. Featuring a desirable split-bedroom floor plan and open-concept living area, the home feels both spacious and functional for everyday living or entertaining. Recent upgrades provide peace of mind and modern appeal, including new HVAC (2024), roof (2018), replumb (2018), updated bathrooms, new flooring, appliances, and fixtures—making this home truly 100% move-in ready so you can enjoy the Florida lifestyle. The kitchen is both stylish and functional, opening seamlessly to the main living space. Large glass sliders lead to the screened lanai, where you can enjoy morning coffee overlooking a private, shaded backyard with mature landscaping and no rear neighbors—a rare and peaceful setting. The spacious primary bedroom features two walk-in closets and an updated en-suite bath. Two additional bedrooms offer flexibility for kids, guests, or a home office. This home also offers convenient access to the Legacy Trail. Additionally, Nokomis Beach, Myakka River, and Carlton Reserve are all just a short drive away. Schedule your showing today!
Additional Information
- HOA Fee
- $285
- Amenity/Rec Fee
- Discounted annual and seasonal club membership at Calusa Lakes Golf Club.
- Year Built
- 1999
- Construction
- Block, Stucco
- Living Area
- 1,745
- Acres
- 0.26
- Hoa Fee
- $285
- Interior Features
- Ceiling Fans(s), High Ceilings, Open Floorplan, Solid Surface Counters, Split Bedroom, Walk-In Closet(s)
- Amenities
- Gated, Golf Course, Pickleball Court(s), Recreation Facilities, Tennis Court(s), Trail(s)
- Cooling
- Central Air
- Heating
- Central, Electric
- Parking
- Driveway, Garage Door Opener
- Garage Spaces
- 2
- Garage Description
- 2 Car Garage
- Exterior Features
- Rain Gutters, Sidewalk, Sliding Doors
- View
- Park/Greenbelt, Trees/Woods
- Sewer
- Public Sewer
- Stories
- 1
- Pets
- Yes
Listing courtesy of LIST NOW REALTY, LLC. Selling Office: EXIT KING REALTY.
Mortgage Calculator
All listing information is deemed reliable but not guaranteed and should be independently verified through personal inspection by appropriate professionals. Listings displayed on this website may be subject to prior sale or removal from sale. Availability of any listing should always be independently verified. Listing information is provided for consumer personal, non-commercial use, solely to identify potential properties for potential purchase. All other use is strictly prohibited and may violate relevant federal and state law. Data last updated on