12450 Kirby Smith Road, Orlando, FL 32832
- $2,050,000
- 4
- BD
- 3
- BA
- 2,426
- SqFt
- Sold Price
- $2,050,000
- List Price
- $2,299,000
- Status
- SOLD
- MLS#
- O6353392
- Closing Date
- Apr 20, 2026
- Bedrooms
- 4
- Bathrooms
- 3
- Living Area
- 2,426
- Subdivision
- Na
Property Description
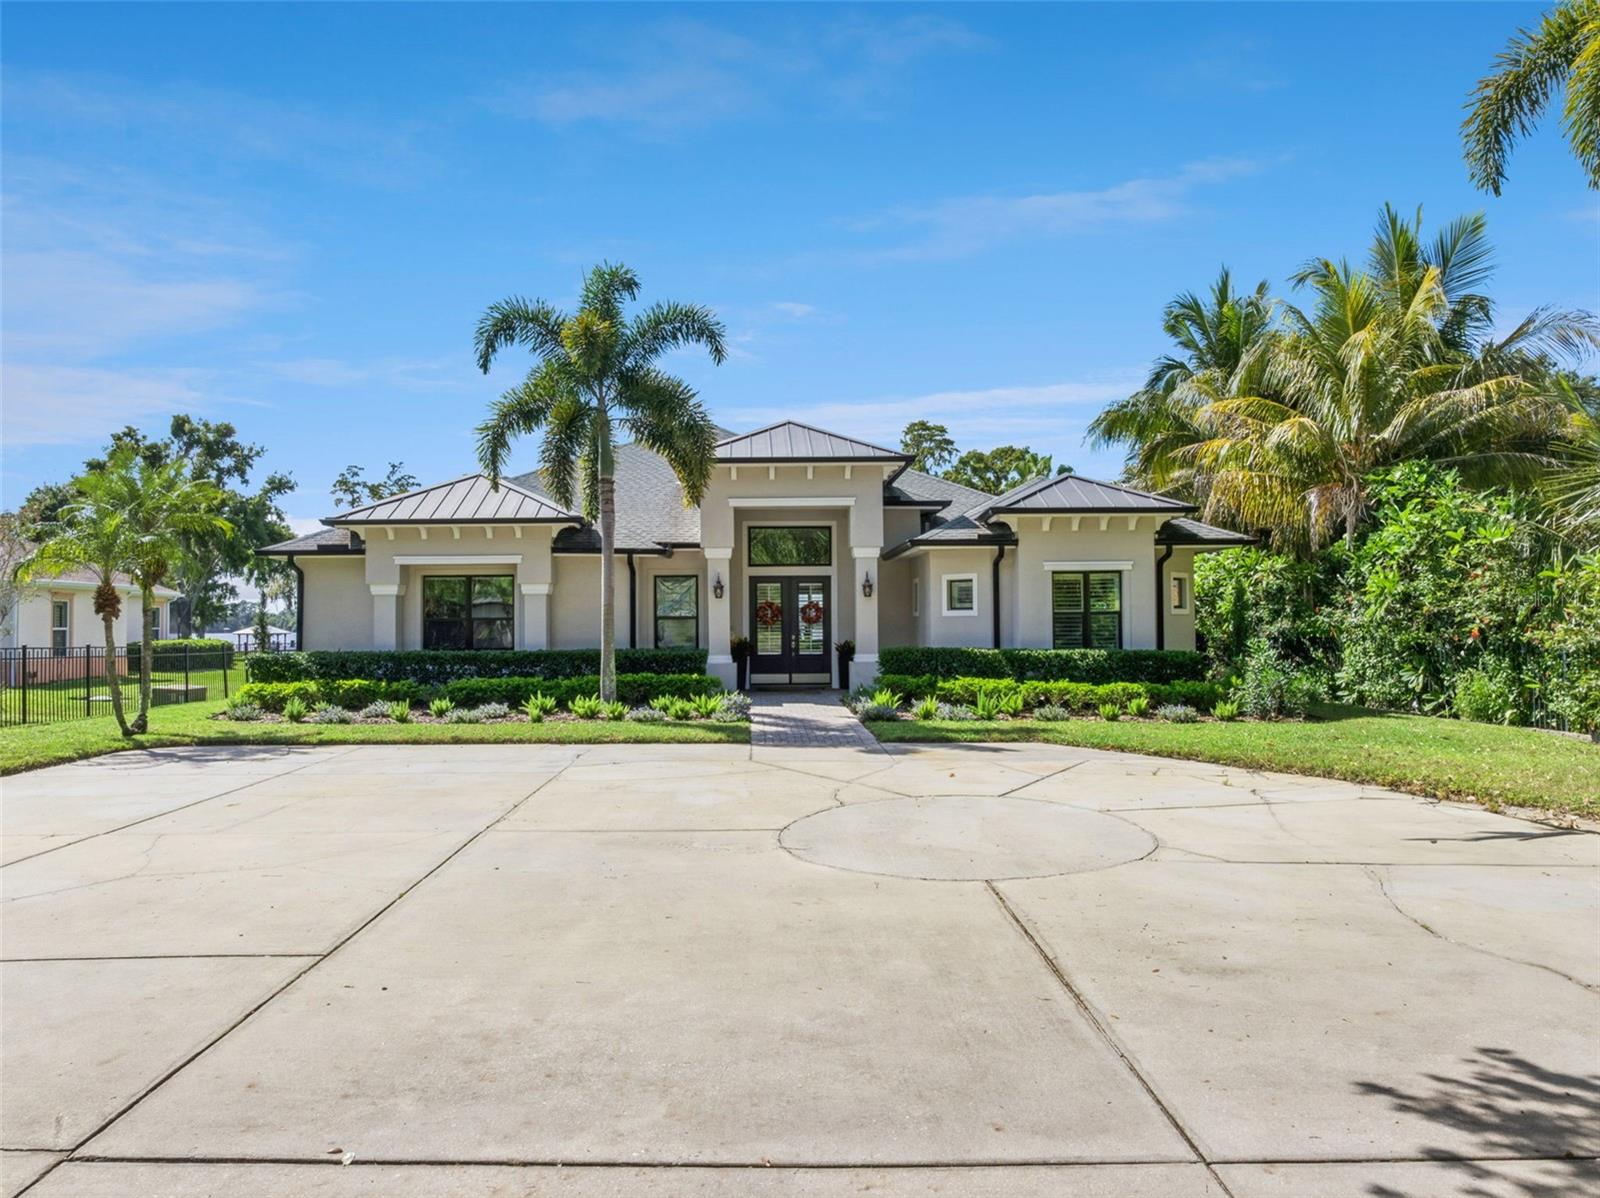
Welcome to 12450 Kirby Smith Rd – a Lakefront Coastal Contemporary Masterpiece situated on a rare 3.93-Acre Gated Estate in the heart of Lake Nona. Nestled along the western shore of Lake Whippoorwill, this one-of-a-kind property offers unmatched privacy, space, security and sweeping sunset views. Inside, an expansive open floorplan welcomes you with soaring 12'+ ceilings and panoramic views of the backyard oasis and lakefront. The chef’s kitchen is a showpiece featuring premium appliances, custom cabinetry, a large center island with bar seating, and a bright breakfast nook — perfect for everyday living and entertaining alike. The luxurious primary suite is a true retreat, showcasing breathtaking lake views, dual walk-in closets, and a spa-inspired ensuite with a soaking tub, walk-in shower, and double vanities. Step outside to your private lakefront paradise — complete with a 520 Sqft covered lanai, summer kitchen, and resort-style heated pool and spa enclosed by a custom roll-up screen system. The expansive backyard extends to the shoreline, featuring a private boat ramp for effortless access to Lake Whippoorwill. Additional highlights include a 25’x40’ detached warehouse/shop ideal for boat or RV storage. Perfectly located just minutes from Medical City, Lake Nona Town Center, fine dining, shopping, and major highways — this estate offers the rare combination of secluded lakefront living and everyday convenience. Don’t miss your opportunity to own one of Lake Nona’s most exceptional private estates — schedule your private tour today.
Additional Information
- Year Built
- 2015
- Construction
- Block, Stucco
- Living Area
- 2,426
- Acres
- 3.93
- Interior Features
- Crown Molding, High Ceilings, Kitchen/Family Room Combo, Open Floorplan, Solid Wood Cabinets, Stone Counters, Tray Ceiling(s), Window Treatments
- Cooling
- Central Air
- Heating
- Central
- Garage Spaces
- 2
- Garage Description
- 2 Car Garage
- Exterior Features
- Lighting, Outdoor Kitchen
- View
- Water
- Waterfront
- Yes
- Waterfront Description
- Lake Front
- Water
- Boatable Water, Lake Front
- Sewer
- Septic Tank
- Pool Description
- Gunite, Heated
- Pets
- Yes
Listing courtesy of ENGEL & VOLKERS NEW SMYRNA. Selling Office: ANCHOR REAL ESTATE.
Mortgage Calculator
All listing information is deemed reliable but not guaranteed and should be independently verified through personal inspection by appropriate professionals. Listings displayed on this website may be subject to prior sale or removal from sale. Availability of any listing should always be independently verified. Listing information is provided for consumer personal, non-commercial use, solely to identify potential properties for potential purchase. All other use is strictly prohibited and may violate relevant federal and state law. Data last updated on