Share this with your friends


+19416772620
EXP REALY LLC
7700 Blue Moon Run, I-75 East, FL 34241
- $660,000
- 3
- BD
- 3
- BA
- 2,085
- SqFt
- Sold Price
- $660,000
- List Price
- $698,224
- Status
- SOLD
- MLS#
- A4699137
- Closing Date
- Sep 30, 2026
- Bedrooms
- 3
- Bathrooms
- 3
- Living Area
- 2,085
- Subdivision
- Esplanade At Skye Ranch
Property Description
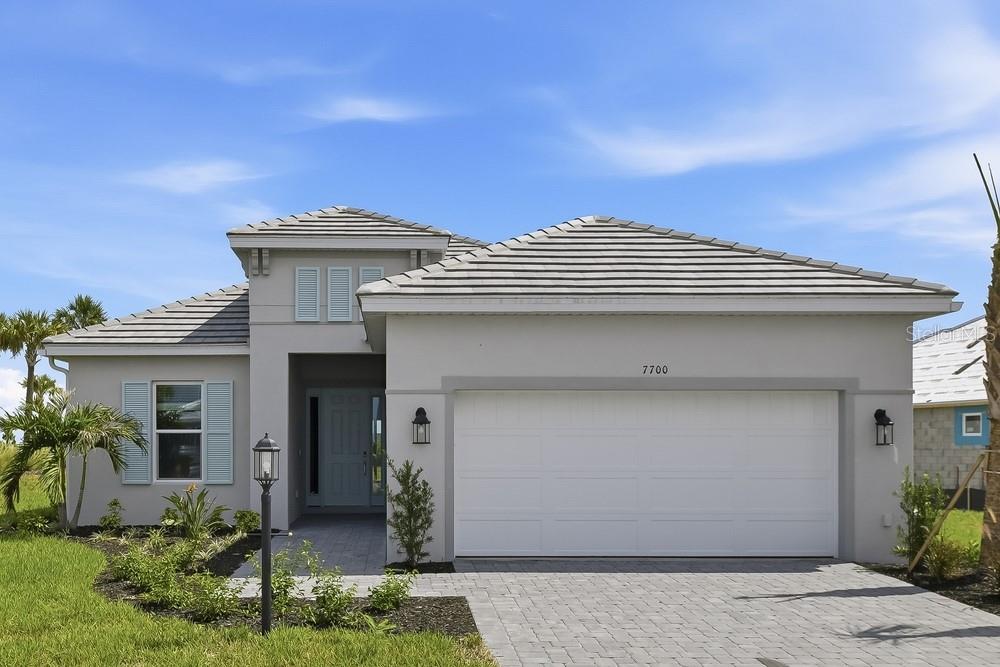
What's Special: Corner Lot | Close to Amenities | Dedicated Study. New Construction - Ready Now! Welcome to the Marino at 7700 Blue Moon Run in Esplanade at Skye Ranch! This thoughtfully designed home offers an open-concept layout that blends comfort and functionality. The spacious gourmet kitchen overlooks the dining area and great room, creating an inviting space for everyday living and entertaining. The private primary suite serves as a relaxing retreat with a generous bath, walk-in closet, and convenient access to the laundry room. Two secondary bedrooms and two additional full baths provide flexibility for guests, hobbies, or family needs, while the dedicated study is ideal for a home office or quiet workspace. Enjoy indoor-outdoor living with a covered lanai that spans the back of the home, perfect for relaxing or entertaining year-round. Additional Highlights Include: tray ceiling package, 10' ceilings, 4' garage extension, gourmet kitchen, 8' interior doors, interior door from primary closet to laundry, pre-plumb water softener loop, outdoor kitchen rough-in, whole-house impact windows, kitchen pendant lights, and whole-house blinds. MLS#A4699137. Live your dream vacation every day at Esplanade at Skye Ranch! This resort-style community offers access to the Hub, Rendezvous Park, Turner Park, and future amenities at The Venue. Enjoy a Bahama Bar and Grill, resort-style pool, fitness center, bocce courts, Bark Park, sports fields, and community parks. Designed for wellness, recreation, and connection.
Additional Information
- Taxes
- $4,394
- HOA Fee
- $442
- Year Built
- 2026
- Construction
- Block
- Living Area
- 2,085
- Acres
- 0.17
- Hoa Fee
- $442
- Interior Features
- High Ceilings, Open Floorplan, Primary Bedroom Main Floor, Split Bedroom, Tray Ceiling(s), Walk-In Closet(s)
- Cooling
- Central Air
- Heating
- Central
- Parking
- Driveway, Garage Door Opener, Oversized
- Garage Spaces
- 2
- Garage Description
- 2 Car Garage
- Sewer
- Public Sewer
- Pets
- Yes
Listing courtesy of TAYLOR MORRISON RLTY OF FLA. Selling Office: STELLAR NON-MEMBER OFFICE.
How much is your home worth?
...get instant property value now!
Mortgage Calculator
All listing information is deemed reliable but not guaranteed and should be independently verified through personal inspection by appropriate professionals. Listings displayed on this website may be subject to prior sale or removal from sale. Availability of any listing should always be independently verified. Listing information is provided for consumer personal, non-commercial use, solely to identify potential properties for potential purchase. All other use is strictly prohibited and may violate relevant federal and state law. Data last updated on