Share this with your friends


+19416772620
EXP REALY LLC
404 S Shore Drive, North Sarasota, FL 34234
- $3,070,000
- 5
- BD
- 7
- BA
- 5,270
- SqFt
- Sold Price
- $3,070,000
- List Price
- $3,950,000
- Status
- SOLD
- MLS#
- A4648092
- Closing Date
- Feb 09, 2026
- Bedrooms
- 5
- Bathrooms
- 7
- Half-baths
- 1
- Living Area
- 5,270
- Subdivision
- Sapphire Shores
Property Description
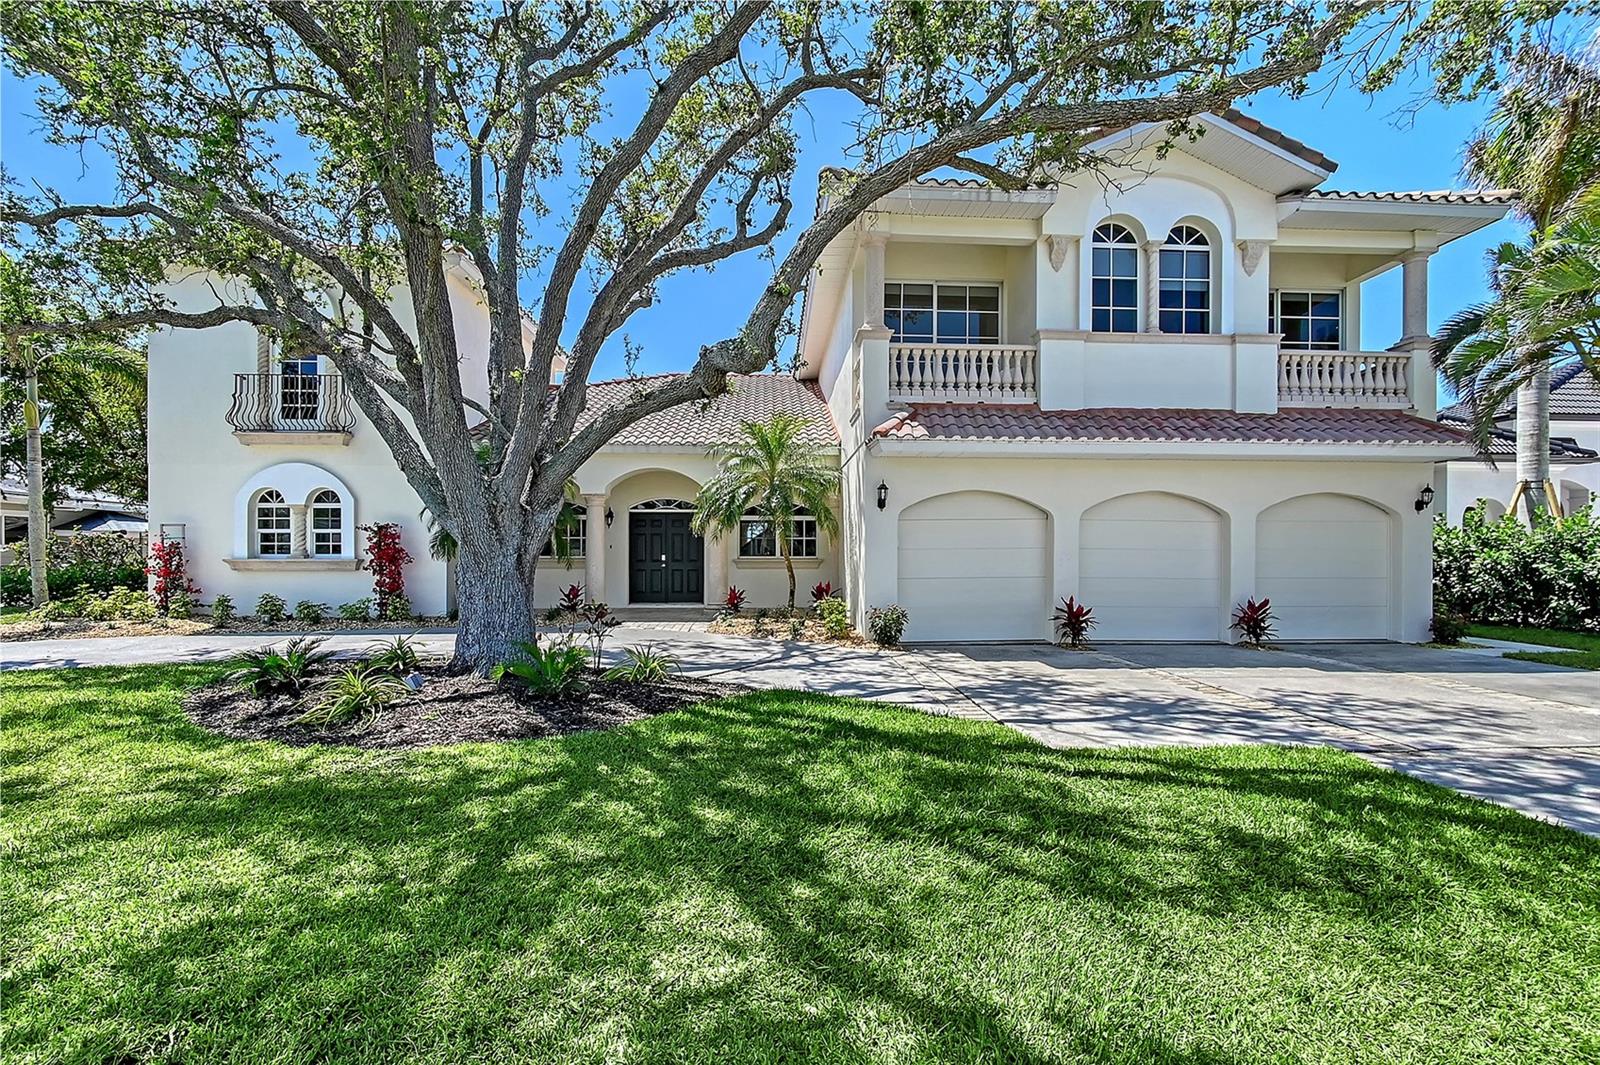
Waterfront Living Reimagined. Welcome to your modern sanctuary in eclectic Sapphire Shores — a rare blend of luxury, lifestyle, and location. This newly remodeled 5-bedroom, 6.5-bathroom estate offers 150 feet of direct Sarasota Bay frontage, complete with a private beach lounge and launch for paddleboards, kayaks and jet skis. Wake up to panoramic views of the Sarasota skyline, Ringling Bridge, and Longboat Key, and wind down with unforgettable sunsets from your expansive balcony or poolside lounge areas — all in a home recently chosen as the exclusive backdrop for an international bridal shoot. Inside, discover 5,270 square feet of elevated design — from soaring 19-foot ceilings and walls of glass to an amazing open chef’s kitchen with custom gloss cabinetry, Cambria quartz island, built-in wine bar, and premium stainless appliances. With two luxe primary suites featuring a one-off Zen bathroom, a flexible study/library, and multiple guest suites with ensuite offices, this home is built for multi-generational living, remote work, and creative pursuits. A potential sixth bedroom offers space for a media room, playroom, or wellness studio. Impact-rated windows and doors ensure peace of mind, while lush landscaping and a new seawall create a private, secure waterfront retreat. Whether you're hosting sunset soirées or enjoying quiet family nights by the bay, this home is designed for connection, comfort, and unforgettable moments. Located in Sarasota’s walkable and vibrant Museum Area, you're steps from the Ringling Museum, Asolo Theatre, New College, and minutes from downtown amenities, St. Armand’s Circle, Lido Beach, and IMG Academy. Live where culture meets coastline — and every day feels like a vacation. LIVE VIDEO IN TOUR LINK 1.
Additional Information
- Year Built
- 2012
- Construction
- Block, Concrete, Stucco
- Living Area
- 5,270
- Acres
- 0.48
- Interior Features
- Accessibility Features, Cathedral Ceiling(s), Ceiling Fans(s), Eat-in Kitchen, High Ceilings, Kitchen/Family Room Combo, Open Floorplan, Primary Bedroom Main Floor, PrimaryBedroom Upstairs, Split Bedroom, Stone Counters, Thermostat, Vaulted Ceiling(s), Walk-In Closet(s)
- Cooling
- Central Air, Zoned
- Heating
- Central, Electric, Zoned
- Parking
- Circular Driveway, Covered, Driveway, Garage Door Opener, Guest, Off Street, On Street, Oversized
- Garage Spaces
- 3
- Garage Description
- 3 Car Garage
- Exterior Features
- Balcony, Garden, Lighting, Outdoor Shower, Sliding Doors, Sprinkler Metered
- View
- Garden, Pool, Water
- Waterfront
- Yes
- Waterfront Description
- Bay/Harbor, Beach Front, Intracoastal Waterway
- Water
- Sailboat Water, Boatable Water, Bay View, Bay Front, Beach Front, Beach View, Beach Access
- Sewer
- Public Sewer
- Pool Description
- Child Safety Fence, Heated, In Ground, Lighting, Outside Bath Access
- Stories
- 2
- Pets
- Yes
Listing courtesy of COLDWELL BANKER REALTY. Selling Office: COLDWELL BANKER REALTY.
How much is your home worth?
...get instant property value now!
Mortgage Calculator
All listing information is deemed reliable but not guaranteed and should be independently verified through personal inspection by appropriate professionals. Listings displayed on this website may be subject to prior sale or removal from sale. Availability of any listing should always be independently verified. Listing information is provided for consumer personal, non-commercial use, solely to identify potential properties for potential purchase. All other use is strictly prohibited and may violate relevant federal and state law. Data last updated on